
BEDS3
BATHS3
SQUARE FEET2,399
MLS#7046291
STATUSActive
PROPERTY TYPEResidential - Single Family
SUBDIVISIONPINNACLE AT UNION PARK
SCHOOLDeer Valley Unified District
Property Description
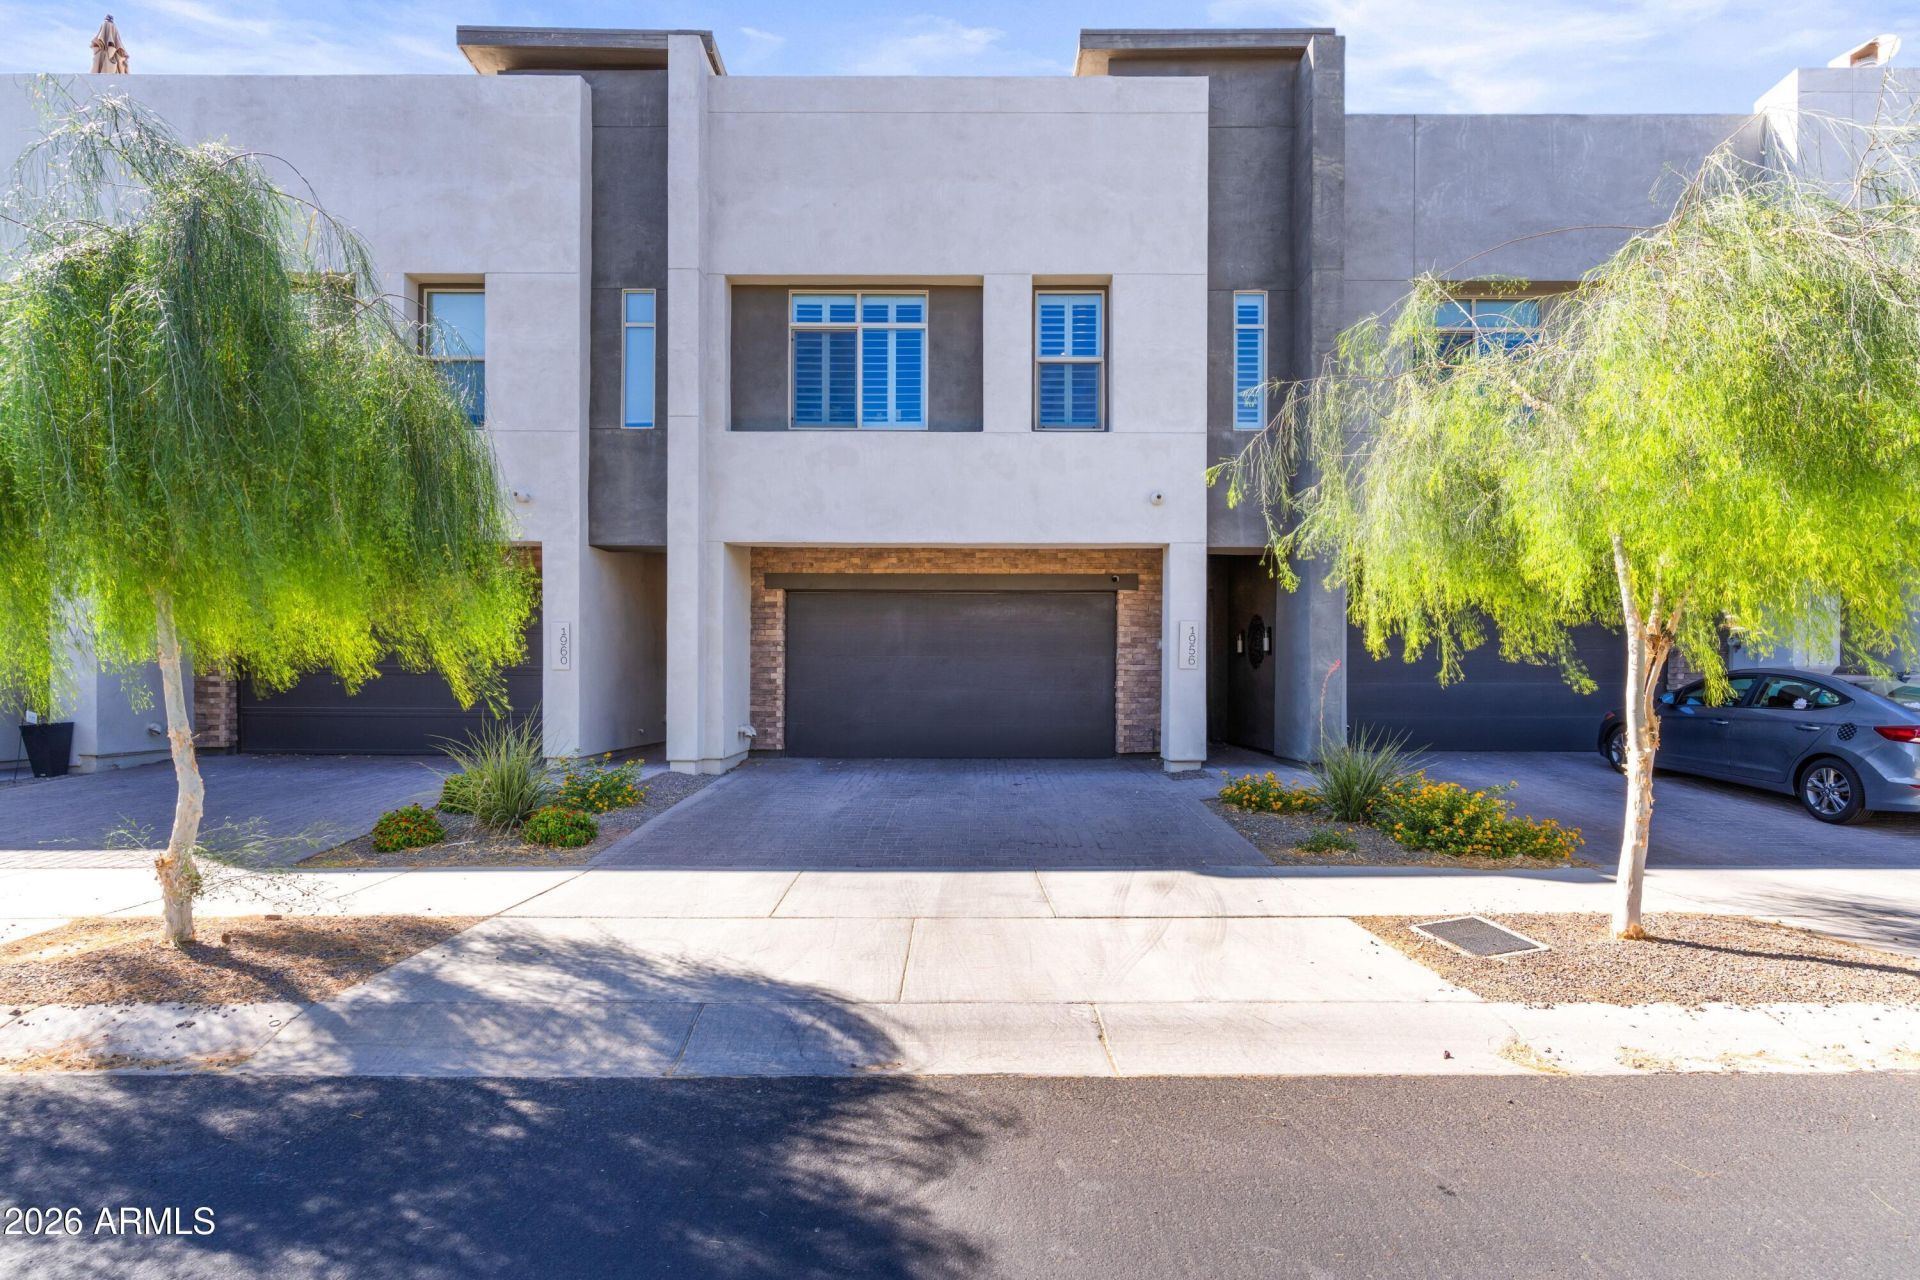
Welcome to 1956 West Kinfield Trail where every detail has been thoughtfully reimagined to create a truly turn-key luxury lifestyle. With nearly $75,000 in designer renovations, this 2,399-square-foot residence stands apart from anything else currently on the market. Designed for both entertaining and everyday living, the home offers two expansive living areas and a stunning chefs kitchen featuring a massive quartz island, gas cooktop, double ovens, and a generous walk-in pantry. Whether youre hosting friends or enjoying a quiet evening at home, every space feels warm, inviting, and effortlessly elegant. The large sliding glass doors open dramatically to your own outdoor oasis with a cozy gas fireplace, tranquil water fountain, lush artificial turf, and a premium outdoor BBQ. Spend your evenings dining under the stars, relaxing to the soothing sounds of the fountain, or watching North Phoenixs famous cotton candy sunsets paint the mountain views beyond. This is outdoor living at its finest. Upstairs, the primary suite has been completely transformed into a spa-inspired sanctuary. The luxurious ensuite features high-end designer finishes, a beautifully renovated bathroom, and a state-of-the-art smart toilet, creating a private retreat youll look forward to every day. Even the charming powder room has been thoughtfully redesigned, while the finished garage boasts epoxy flooring and custom built-in cabinetry for exceptional organization. Located in the highly sought-after Union Park community, residents enjoy a resort-style pool, parks, pickleball courts, walking paths, and a welcoming neighborhood atmosphere - all just minutes from The Shops at Norterra and TSMC.
Property Features
Property Type: Residential - Single Family
Cooling: Ceiling Fan(s), Central Air, Programmable Thmstat
Fenced: Yes
Fireplaces: 1
Garage: 2 car attached
Heating: Natural Gas
Lot Size: 0.06 Acres
Roof Type: Foam
Stories: 2.0
Taxes: $2,435
Year Built: 2021
Feature Descriptions
Assoc. Fee Includes: Maintenance Exterior, Roof Repair, Roof Replacement, Front Yard Maint, Maintenance Grounds
Community Features: Near Bus Stop, Playground, Biking/Walking Path, Clubhouse, Pickleball
Days on Site: 61
Exterior: Storage, Private Yard
Exterior: Wood Frame, Painted, Stucco
Fee HOA: 570/Quarterly
Fee HOA 2: 426/Quarterly
Fireplace: Exterior Fireplace
Flooring: Vinyl, Tile
HOA Y/N: Yes
Interior: Full Bth Master Bdrm, Separate Shwr & Tub, Double Vanity, Pantry, Kitchen Island, Walk-in Pantry, Granite Counters, High Speed Internet, Upstairs, 9+ Flat Ceilings
Laundry: Inside, Upstairs Laundry
Parking: Garage Door Opener, Attchd Gar Cabinets, Direct Access, Attached Garage
Property Sub Type: Single Family Residence
Water: Public
Local Schools
High School: Barry Goldwater High School
Middle School: Union Park School
Elementary School: Esperanza Elementary School
School District: Deer Valley Unified District
Listed By / Shown By
Listed By
Agency Name: SERHANT.
Agency Phone: 602-525-3992
Shown By
Agency Title: Arizona Best Real Estate
Agency Phone: 480-948-4711

Estimate Your Payment
Estimated Payment
$ 1,713.26 per month $1,335.34 Principal & Interest $202.92 Property Tax $175.00 Homeowner's Insurance
1956 W Kinfield Trail | MLS# 7046291
This single family home located at 1956 W Kinfield Trail, Phoenix, AZ 85085 is currently listed for sale with an asking price of $600,000. This property was built in 2021 and has 3 bedrooms with 2399 sq. ft. W Kinfield Trail is located in the PINNACLE AT UNION PARK subdivision within the Deer Valley Unified District school district. Search PINNACLE AT UNION PARK real estate on www.arizonabest.com today.