
BEDS4
BATHS3
MLS#7103441
STATUSActive
PROPERTY TYPEResidential - Single Family
SUBDIVISIONCOOPER CORNERS WEST
SCHOOLChandler Unified District #80
Property Description
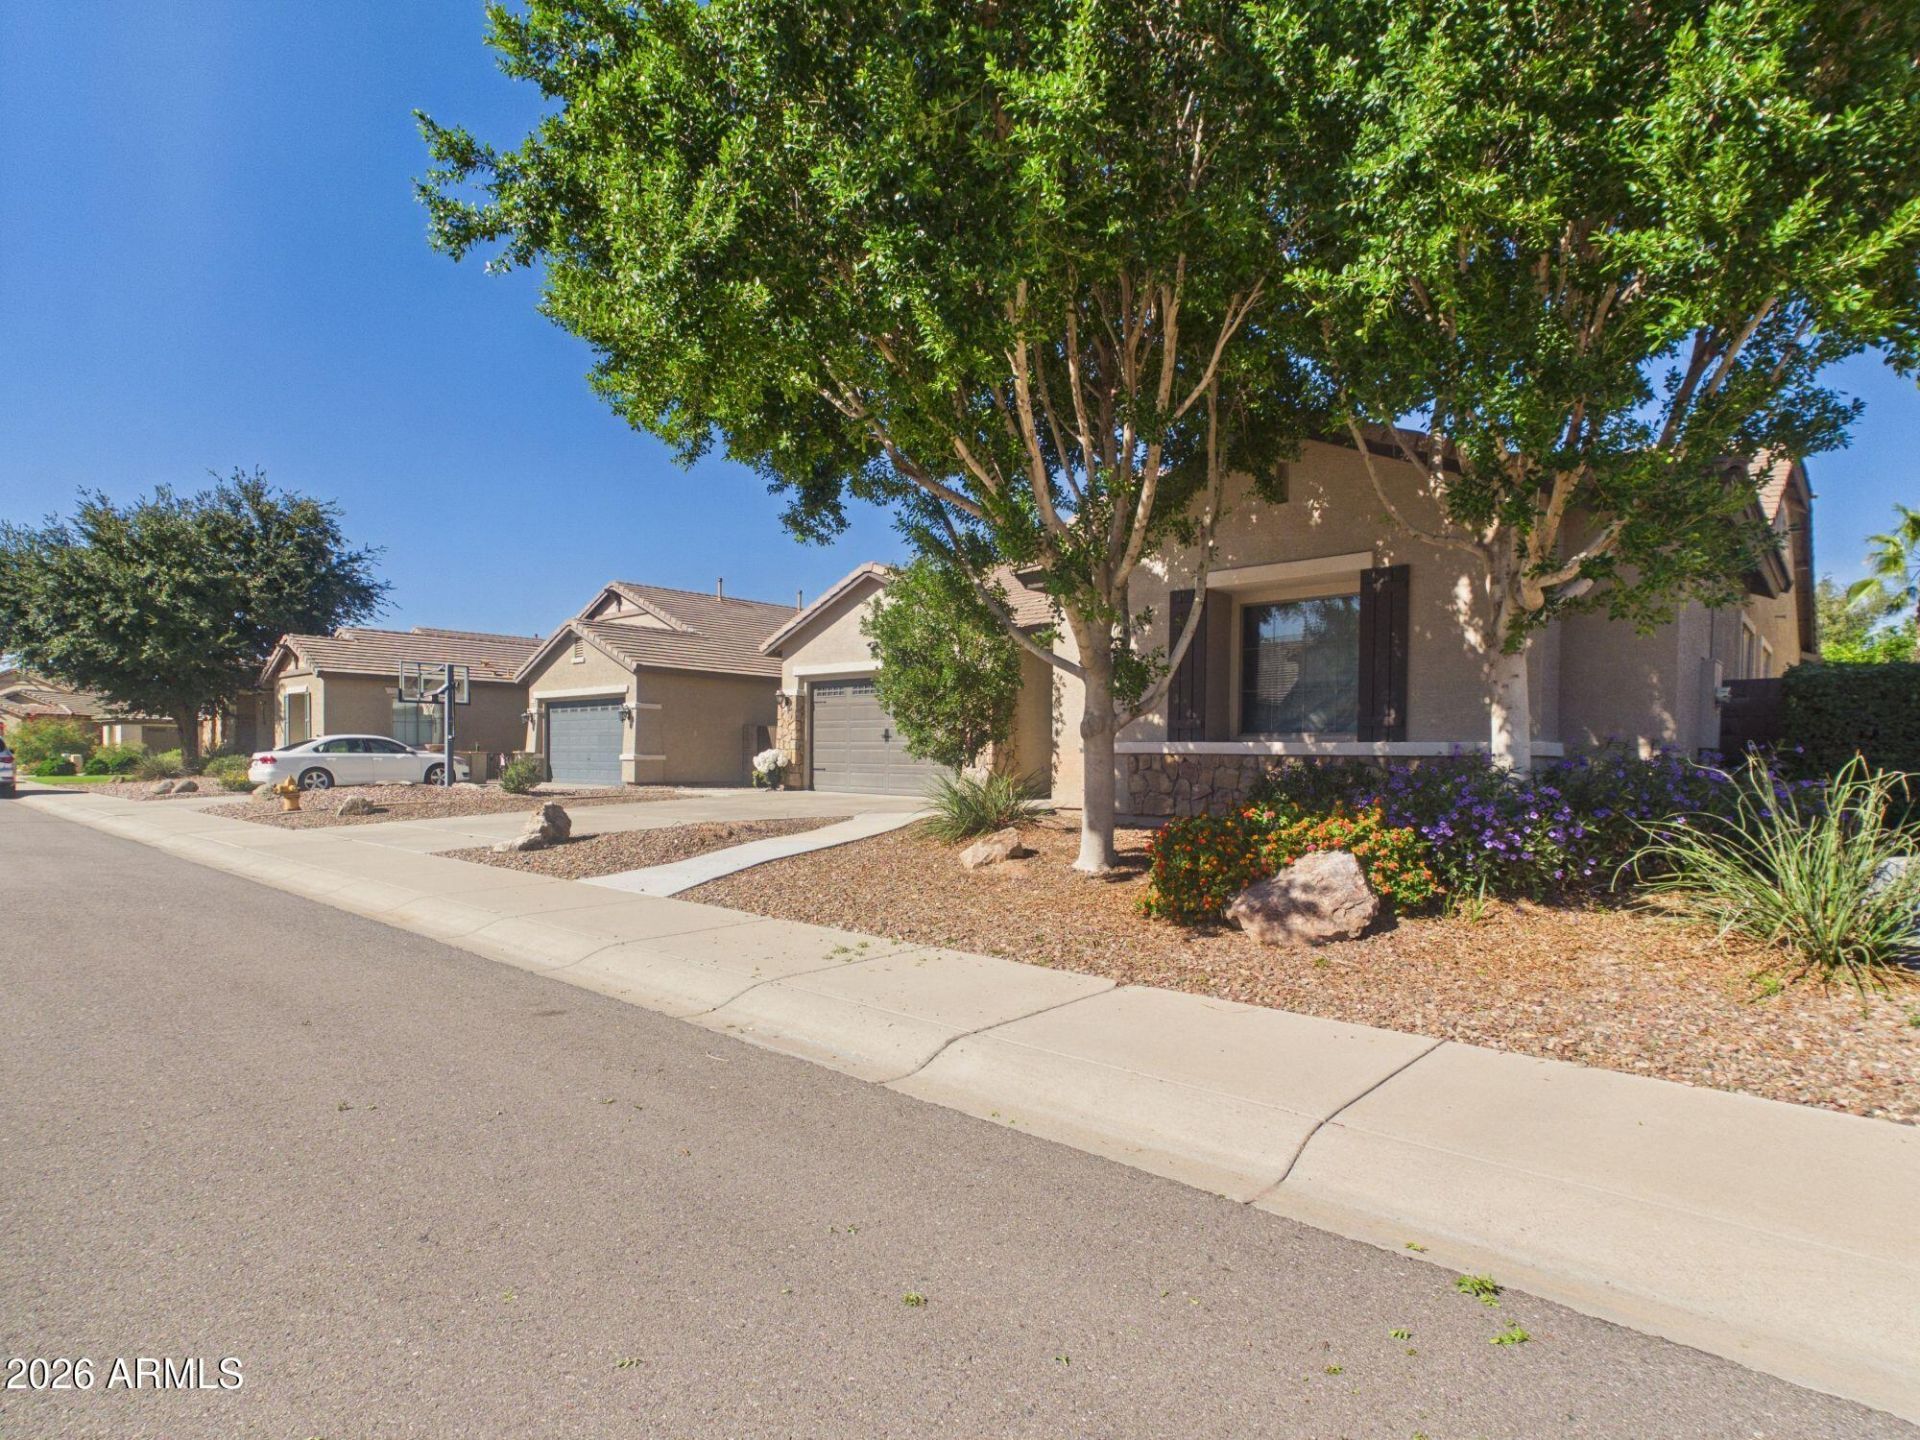
Well cared for home with updated kitchen, bathrooms, all beautifully decorated with plantation shutters. 4 bedrooms plus a den & 2.5 bathrooms. Enter home to a formal LR & DR with a den on other side of entry. Head further down hall into a gorgeous white kitchen with black accents, a large island, lots of cabinets & stone counter space. Kitchen adjoins the Great Room for wonderful entertaining space. Bedrooms are split & wonderfully appointed. Walk-in closet in owners suite is roomy. Check out all the beautiful, designer light fixtures (even in laundry room). PERMANENT HOLIDAY EXTERIOR LIGHTS! So fun & festive! A heated pool & spa with a water feature in the backyard, built-in BBQ & places to sit & relax. Yes, there are 3-car split garages too. This home is lovely & priced to sell!
Property Features
Property Type: Residential - Single Family
Cooling: Ceiling Fan(s), Central Air, Gas
Fenced: Yes
Garage: 3
Heating: Natural Gas, Forced Air
Home Style: Santa Barbara/Tuscan
Lot Size: 0.20 Acres
Roof Type: Tile
Stories: 1.0
Taxes: $3,289
Year Built: 2004
Feature Descriptions
Assoc. Fee Includes: Maintenance Grounds
Community Features: Biking/Walking Path
Days on Site: 2
Exterior: Wood Frame, Blown Cellulose, Stucco, Stone
Exterior: Built-in Barbecue
Fee HOA: 100/Monthly
Flooring: Carpet, Tile
HOA Y/N: Yes
Interior: Full Bth Master Bdrm, Double Vanity, Eat-in Kitchen, Breakfast Bar, Pantry, Kitchen Island, Walk-in Pantry, Granite Counters, High Speed Internet, 9+ Flat Ceilings
Laundry: Washer Hookup, Inside
Parking: Garage Door Opener, Direct Access, Attached Garage
Pool: Heated, Play Pool, Outdoor
Property Sub Type: Single Family Residence
Sewer: Public Sewer
Spa: Yes
Spa: Private, Heated
Swimming Pool: Yes
Utilities: Natural Gas Available
Water: Public
Local Schools
High School: Perry High School
Middle School: Santan Junior High School
Elementary School: Santan Elementary
School District: Chandler Unified District #80
Listed By / Shown By
Listed By
Agency Name: West USA Realty
Agency Phone: 602-942-4200
Shown By
Agency Title: Arizona Best Real Estate
Agency Phone: 480-948-4711

Estimate Your Payment
Estimated Payment
$ 2,224.94 per month $1,724.81 Principal & Interest $274.08 Property Tax $226.04 Homeowner's Insurance
1966 E Glacier Place | MLS# 7103441
This single family home located at 1966 E Glacier Place, Chandler, AZ 85249 is currently listed for sale with an asking price of $775,000. This property was built in 2004 and has 4 bedrooms. E Glacier Place is located in the COOPER CORNERS WEST subdivision within the Chandler Unified District #80 school district. Search COOPER CORNERS WEST real estate on www.arizonabest.com today.