
BEDS5
BATHS6
MLS#7104022
STATUSActive
PROPERTY TYPEResidential - Single Family
SUBDIVISIONSONOQUI CREEK VILLAGE
SCHOOLQueen Creek Unified District
Property Description
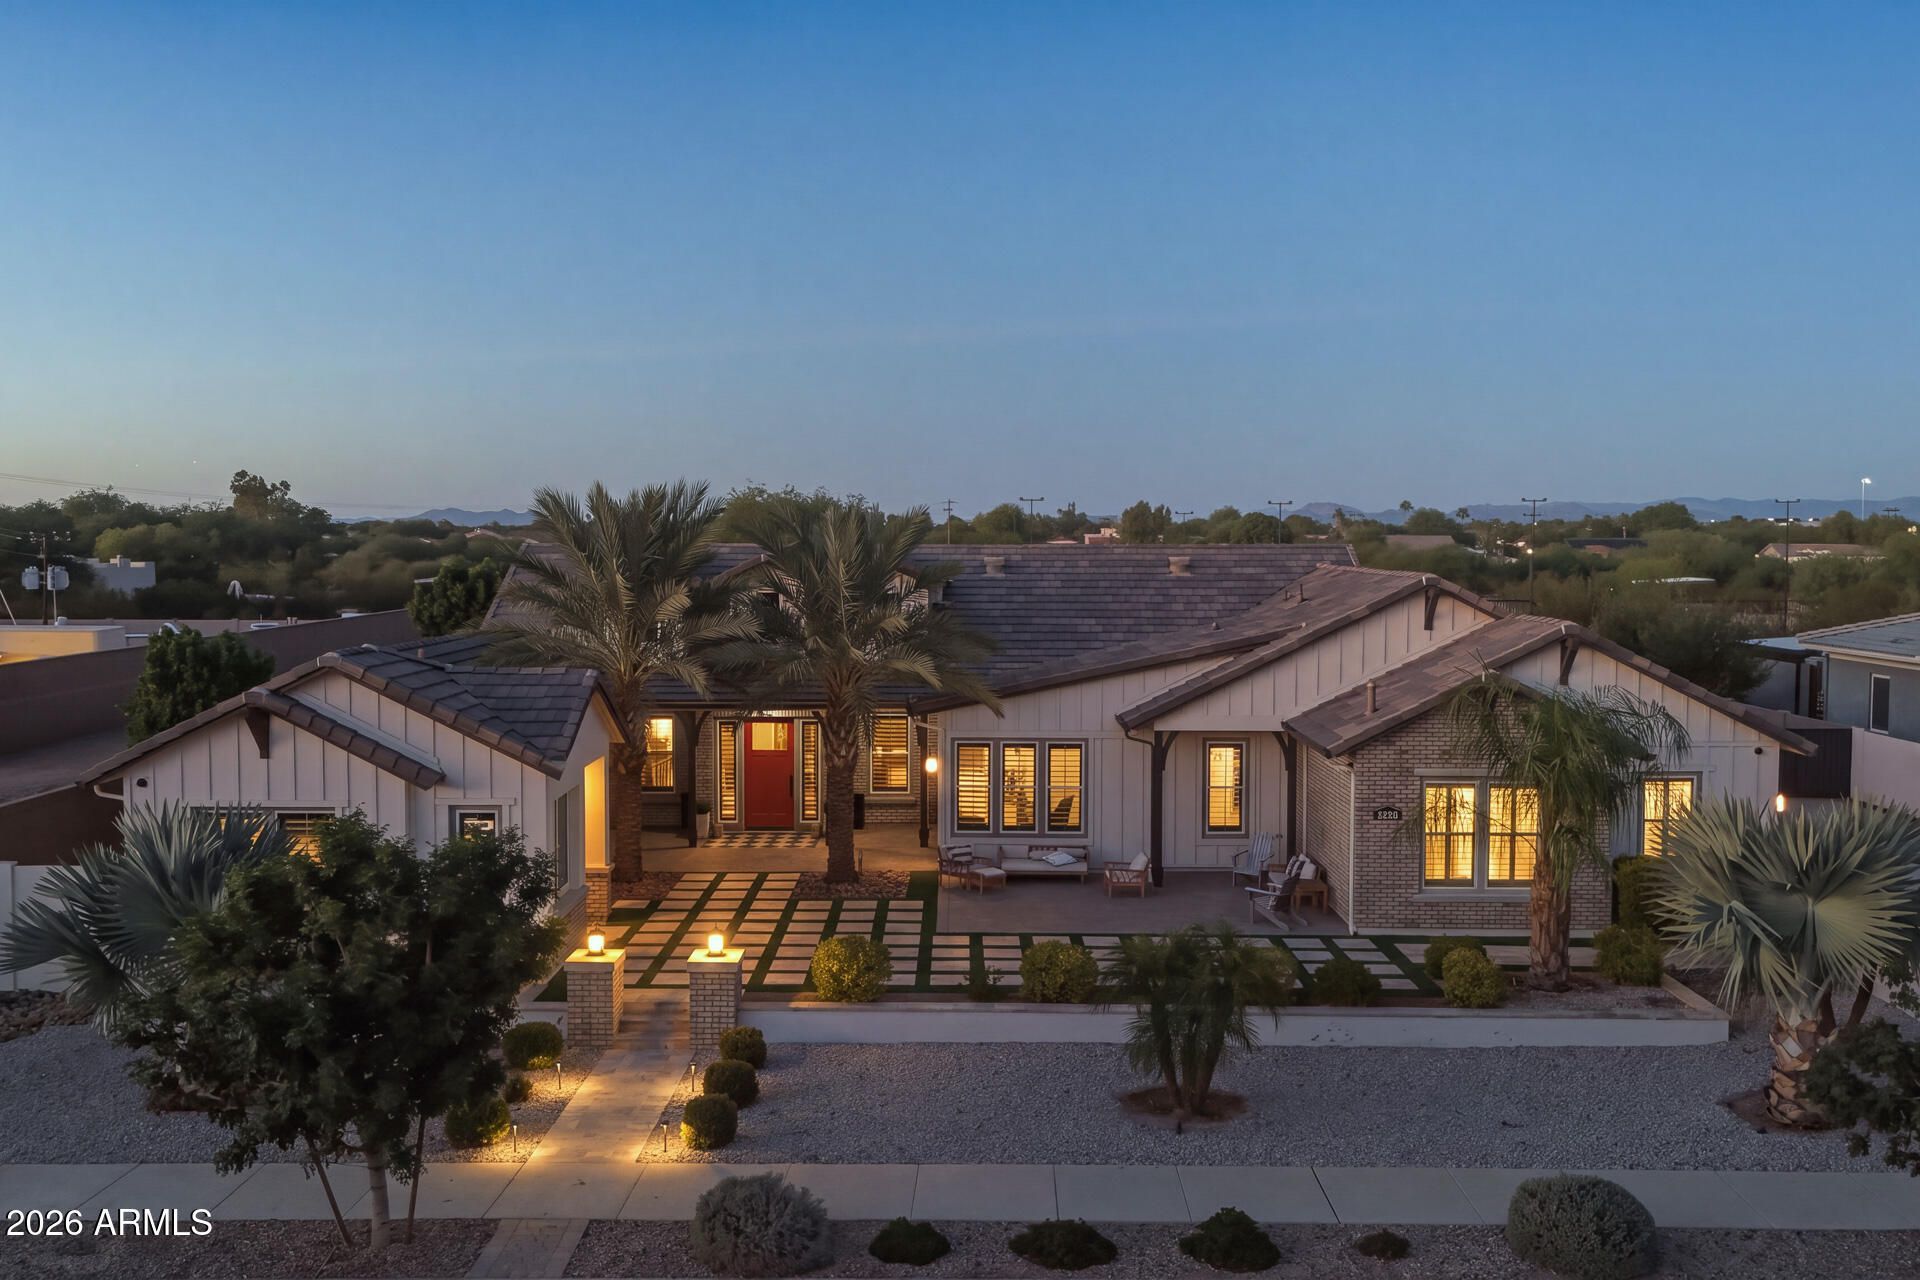
In the beautiful community of Sonoqui Creek /White Wing sits this stunning Toll Brothers home that boasts a (5) bedroom and (5.5) bath home w/ additional casita! Note: Each bedroom has its own bathroom. One of the best lots w/ only one neighbor to the side and no one behind you. The details of this home are unmatched with almost every builder upgrade available was selected (See specific details of builder upgrades in document section). This property was made for entertaining starting with the Chefs Kitchen and huge island for guests to gather around, flowing into the family room and outdoor dining space through large slider door to the backyard which itself was made for entertaining. Custom pool and spa, BBQ, and gazebo with fireplace and TV for relaxation. X-Large and spacious dog run!
Property Features
Property Type: Residential - Single Family
Cooling: Ceiling Fan(s), Central Air
Fenced: Yes
Fireplaces: 1
Garage: 4
Heating: Natural Gas, Forced Air
Home Style: Ranch
Lot Size: 0.54 Acres
Roof Type: Tile
Stories: 1.0
Taxes: $6,193
Year Built: 2021
Feature Descriptions
Assoc. Fee Includes: Maintenance Grounds
Exterior: Wood Frame, Stucco
Exterior: Built-in Barbecue
Fee HOA: 395/Monthly
Fireplace: Gas
Flooring: Carpet, Tile
HOA Y/N: Yes
Interior: Full Bth Master Bdrm, Separate Shwr & Tub, Double Vanity, Eat-in Kitchen, Breakfast Bar, Pantry, Kitchen Island, Walk-in Pantry, Granite Counters, Quartz Countertops, High Speed Internet
Laundry: Washer Hookup, Gas Dryer Hookup
Parking: Over Height Garage, Garage Door Opener, Direct Access, Attached Garage
Pool: Play Pool, Variable Speed Pump, Outdoor
Property Sub Type: Single Family Residence
Sewer: Public Sewer
Spa: Yes
Spa: Private, Heated
Swimming Pool: Yes
Utilities: Natural Gas Connected
Water: Public
Local Schools
High School: Crismon High School
Middle School: Newell Barney College Preparatory School
Elementary School: Desert Mountain Elementary
School District: Queen Creek Unified District
Listed By / Shown By
Listed By
Agency Name: West USA Realty
Agency Phone: 602-942-4200
Shown By
Agency Title: Arizona Best Real Estate
Agency Phone: 480-948-4711

Estimate Your Payment
Estimated Payment
$ 6,620.37 per month $5,397.00 Principal & Interest $516.08 Property Tax $707.29 Homeowner's Insurance
19662 E Melissa Place | MLS# 7104022
This single family home located at 19662 E Melissa Place, Queen Creek, AZ 85142 is currently listed for sale with an asking price of $2,425,000. This property was built in 2021 and has 5 bedrooms. E Melissa Place is located in the SONOQUI CREEK VILLAGE subdivision within the Queen Creek Unified District school district. Search SONOQUI CREEK VILLAGE real estate on www.arizonabest.com today.