
BEDS2
BATHS2
SQUARE FEET1,843
MLS#7062314
STATUSActive
PROPERTY TYPEResidential -
SUBDIVISIONVILLAGE AT GRAYHAWK
SCHOOLParadise Valley Unified District
Property Description
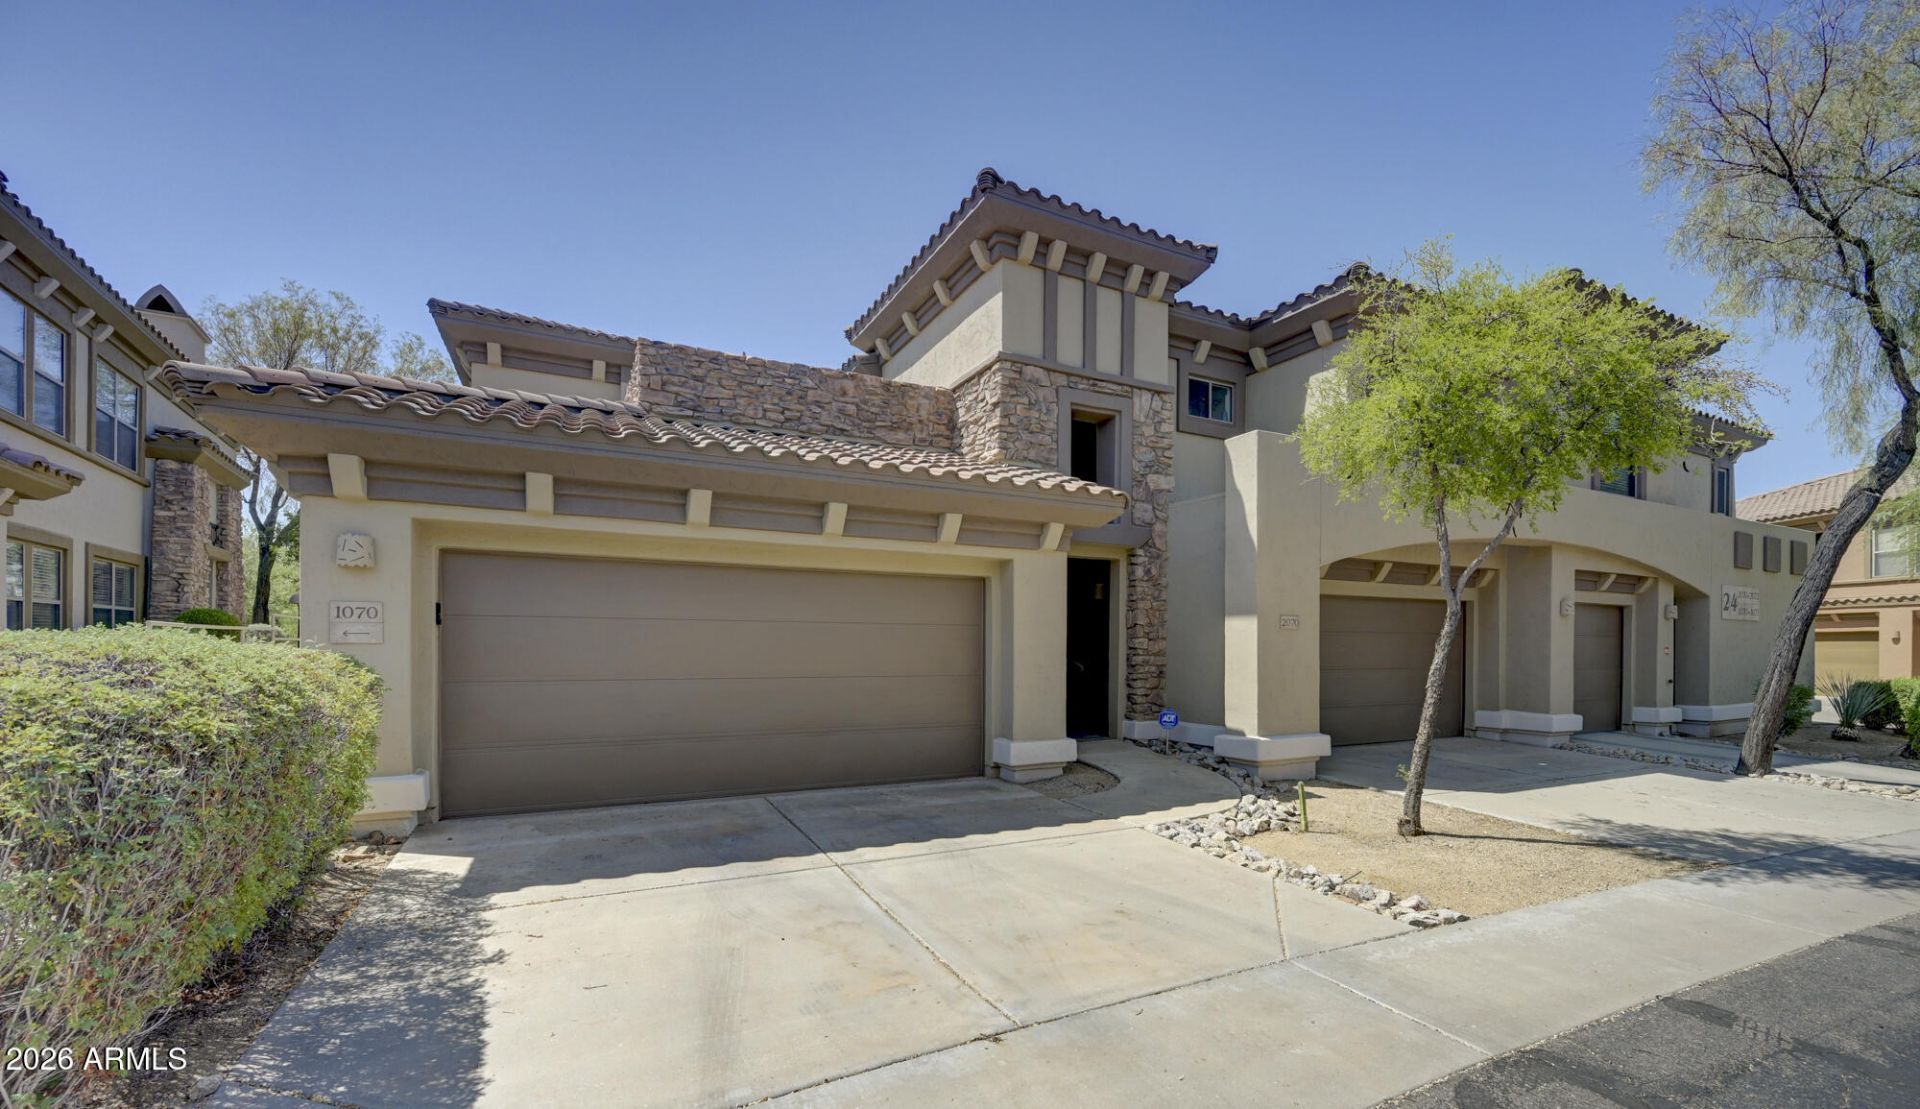
This is the largest and best floor plan in the Village at Grayhawk. Welcome to the Cielo 2 plan a perfect great room layout with a large living area and formal dining area. The Master bedroom is split from the other bedroom and den/office. The kitchen is spacious, has granite counters and lots of cabinetry. Check out the master bedroom with its walk-in closet and separate tub and shower. Enjoy sitting on the South facing private balcony with your favorite beverage. This unit comes with a 2 car garage. The Village has three resort-style heated pools/spas and two fully equipped fitness centers. Grayhawk has 30 miles of walking trails and a lifestyle director, Two 18 hole golf courses and 3 restaurants.
Property Features
Property Type: Residential -
Cooling: Ceiling Fan(s), Central Air
Fireplaces: 1
Garage: 2
Heating: Electric
Roof Type: Tile
Stories: 2.0
Taxes: $3,261
Year Built: 2001
Feature Descriptions
Assoc. Fee Includes: Maintenance Exterior, Roof Repair, Roof Replacement, Insurance, Water, Sewer, Trash, Front Yard Maint, Maintenance Grounds, Street Maint
Community Features: Community Spa, Community Spa Htd, Gated, Golf, Tennis Court(s), Playground, Biking/Walking Path, Clubhouse, Pickleball
Exterior: Balcony
Exterior: Wood Frame, Stucco
Fee HOA: 477/Monthly
Fee HOA 2: 285/Quarterly
Fireplace: Living Room, Gas
Flooring: Carpet, Tile
HOA Y/N: Yes
Interior: Full Bth Master Bdrm, Separate Shwr & Tub, Double Vanity, Breakfast Bar, Granite Counters, 9+ Flat Ceilings
Laundry: Washer Hookup
Parking: Garage Door Opener
Property Sub Type: Apartment
Sewer: Sewer-In & Connected
Special View Info: City Lights, Mountain(s)
Water: Public
Local Schools
High School: Pinnacle High School
Middle School: Mountain Trail Middle School
Elementary School: Grayhawk Elementary School
School District: Paradise Valley Unified District
Listed By / Shown By
Listed By
Agency Name: Keller Williams Realty Sonoran Living
Agency Phone: 480-948-3338
Shown By
Agency Title: Arizona Best Real Estate
Agency Phone: 480-948-4711

Estimate Your Payment
Estimated Payment
$ 1,693.99 per month $1,257.45 Principal & Interest $271.75 Property Tax $164.79 Homeowner's Insurance
19700 N 76th Street, Unit 2070 | MLS# 7062314
This home located at 19700 N 76th Street, Unit 2070, Scottsdale, AZ 85255 is currently listed for sale with an asking price of $565,000. This property was built in 2001 and has 2 bedrooms with 1843 sq. ft. N 76th Street, Unit 2070 is located in the VILLAGE AT GRAYHAWK subdivision within the Paradise Valley Unified District school district. Search VILLAGE AT GRAYHAWK real estate on www.arizonabest.com today.