
BEDS2
BATHS2
SQUARE FEET1,403
MLS#7079885
STATUSPending
PROPERTY TYPEResidential - Townhouse
SUBDIVISIONVILLAGE AT GRAYHAWK CONDOMINIUM PHASE 2
SCHOOLParadise Valley Unified District
Property Description
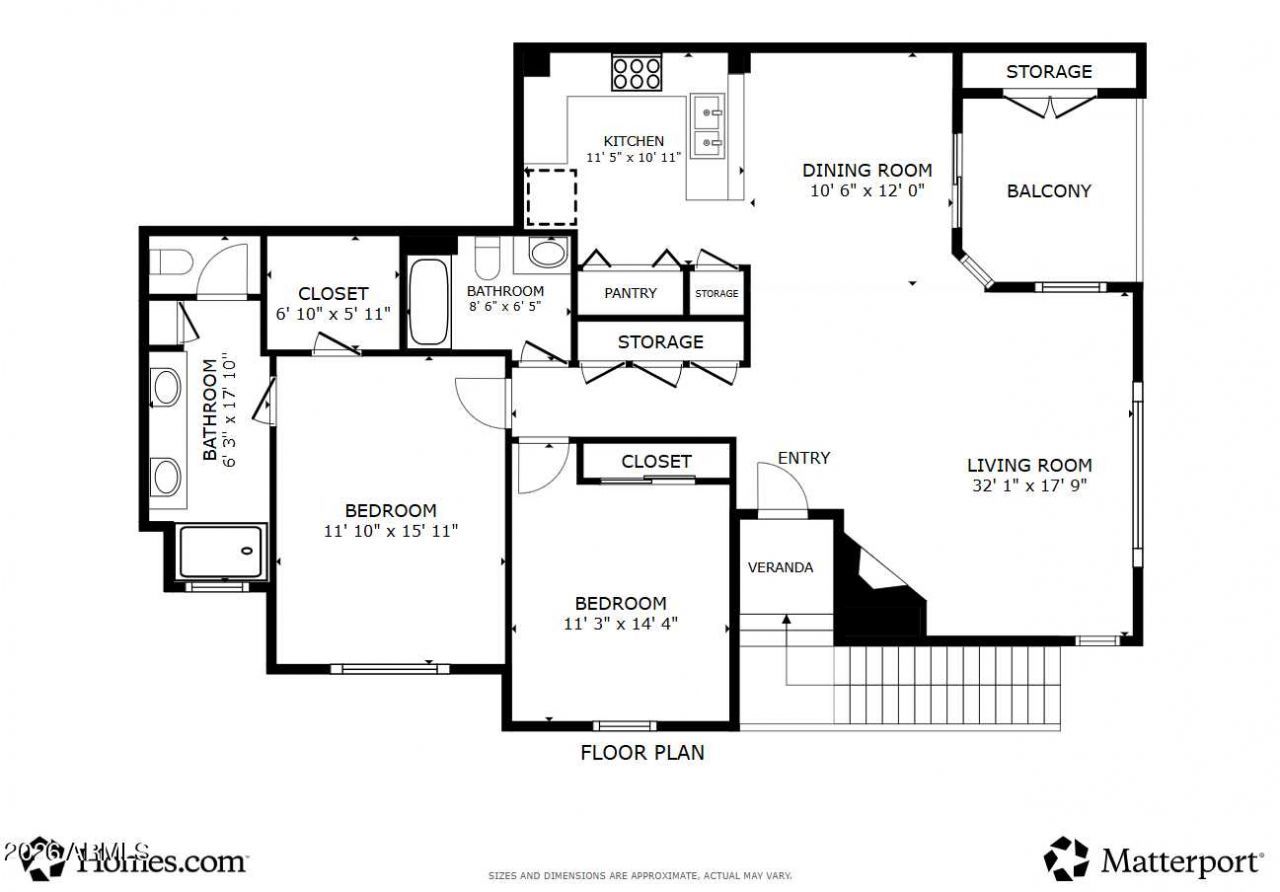
Welcome home to this coveted end unit in the gated Village at Grayhawk. The spacious living room feels bright and open, with a gas fireplace, tall windows, and natural light throughout. The kitchen flows into the dining and living areas with newer appliances and sparkling clean finishes. The master suite offers a large walk-in closet, double sinks, and a remodeled shower. Enjoy the in-unit washer/dryer, a covered balcony with attached storage, and a one-car garage. Residents enjoy three pools, spas, and a fitness center, and every system and appliance is newer and well maintained. Minutes from Scottsdale Quarter, Kierland Commons, and close to Barrett-Jackson, the Phoenix Open, and the Arabian Horse Show, this is a rare chance to own in North Scottsdale.
Property Features
Property Type: Residential - Townhouse
Cooling: Central Air
Fireplaces: 1
Garage: 1 car attached
Heating: Natural Gas, Forced Air, Heat Pump
Home Style: Contemporary
Lot Size: 0.03 Acres
Roof Type: Tile
Stories: 2.0
Taxes: $2,457
Year Built: 2003
Feature Descriptions
Assoc. Fee Includes: Maintenance Exterior, Roof Repair, Roof Replacement, Insurance, Water, Sewer, Trash, Pest Control, Front Yard Maint, Maintenance Grounds, Street Maint, Other (See Remarks)
Community Features: Community Spa, Community Spa Htd, Gated, Golf, Tennis Court(s), Playground, Biking/Walking Path, Fitness Center, Pickleball
Days on Site: 14
Exterior: Wood Frame, Painted, Stucco
Exterior: Balcony, Storage, Private Street(s), Built-in Barbecue
Fee HOA: 477/Monthly
Fee HOA 2: 285/Quarterly
Fireplace: Living Room, Gas
Flooring: Laminate, Tile
HOA Y/N: Yes
Interior: 3/4 Bath Master Bdrm, Double Vanity, Breakfast Bar, Pantry, Laminate Counters, High Speed Internet, 9+ Flat Ceilings, No Interior Steps
Laundry: Inside
Parking: Garage Door Opener, Attchd Gar Cabinets, Attached Garage
Property Sub Type: Townhouse
Sewer: Public Sewer
Water: Public
Local Schools
High School: Pinnacle High School
Middle School: Mountain Trail Middle School
Elementary School: Grayhawk Elementary School
School District: Paradise Valley Unified District
Listed By / Shown By
Listed By
Agency Name: The Griffin
Agency Phone: 480-226-5595
Shown By
Agency Title: Arizona Best Real Estate
Agency Phone: 480-948-4711

Estimate Your Payment
Estimated Payment
$ 1,337.50 per month $1,001.50 Principal & Interest $204.75 Property Tax $131.25 Homeowner's Insurance
19700 N 76th Street, Unit 2171 | MLS# 7079885
This townhouse located at 19700 N 76th Street, Unit 2171, Scottsdale, AZ 85255 is currently listed for sale with an asking price of $450,000. This property was built in 2003 and has 2 bedrooms with 1403 sq. ft. N 76th Street, Unit 2171 is located in the VILLAGE AT GRAYHAWK CONDOMINIUM PHASE 2 subdivision within the Paradise Valley Unified District school district. Search VILLAGE AT GRAYHAWK CONDOMINIUM PHASE 2 real estate on www.arizonabest.com today.