
BEDS4
BATHS3
MLS#7095681
STATUSActive
PROPERTY TYPEResidential - Single Family
SUBDIVISIONCALYPSO LOT 1-76 TR A-D
SCHOOLChandler Unified District #80
Property Description
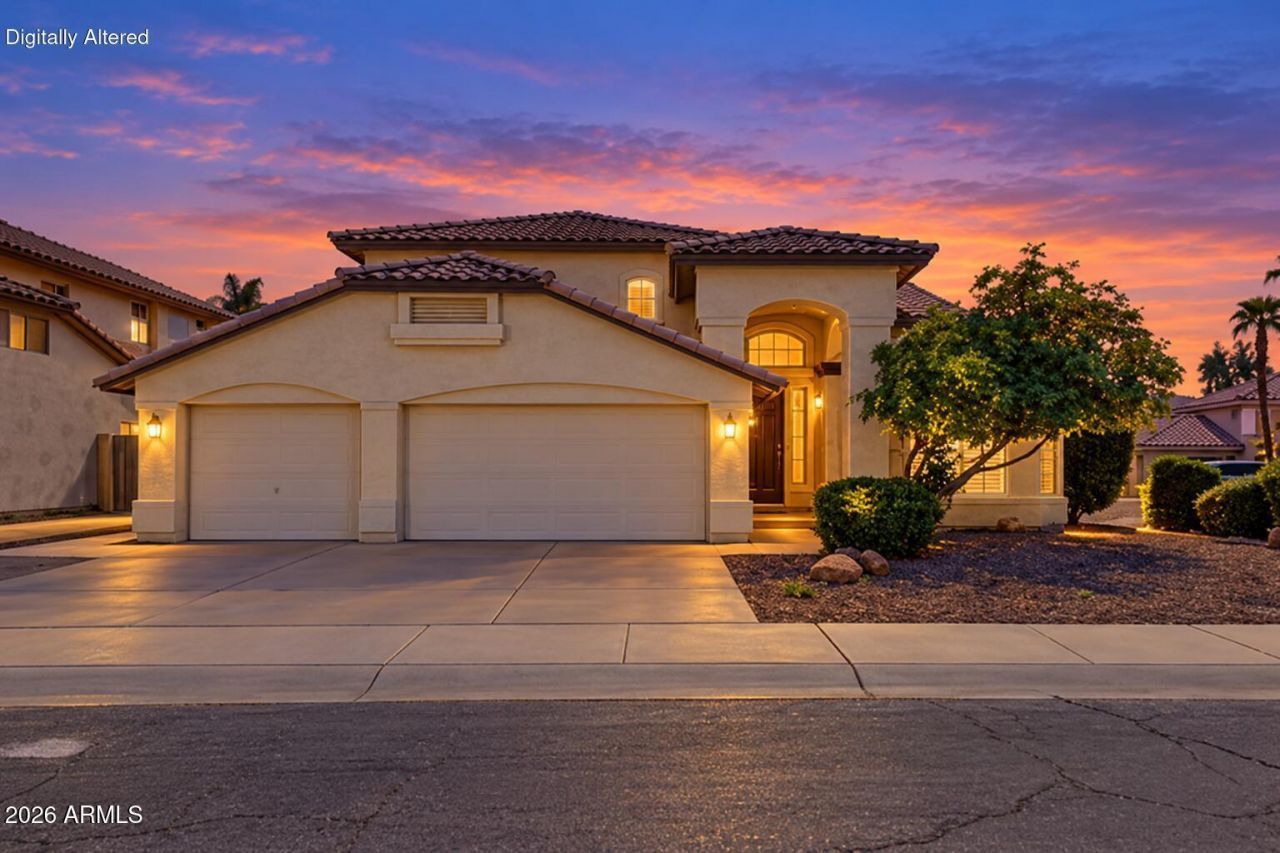
Beautifully upgraded corner-lot home with a sparkling pool in Pecos Ranch! This 4-bedroom, 2.5-bath home features a 3-car split garage, soaring ceilings and a $200K renovation completed in 2024. The custom kitchen showcases quartzite counters, pull-out cabinetry, a custom metal hood and a $48K appliance package featuring Wolf, SKS and Bosch. Enjoy engineered hardwood floors, a custom dry bar with wine column, and a 9-foot bifold patio door for seamless indoor-outdoor living. The primary suite offers backyard access, a walk-in closet and a remodeled spa bath with soaking tub. Both A/C units replaced in 2019; windows and main roof in 2020; patio flat roof in 2026. Garage EV charger outlet adds convenience! A versatile open loft offers space for a home office or flex area. Your private backyard oasis awaits! Complete with a covered patio, separate paver seating area, above-ground spa, artificial turf, and a refreshing pool, ideal for year-round entertaining. Enjoy the communitys scenic lake, swimming pool, and biking/walking paths! Conveniently located near Loop 101, Loop 202, schools, shopping, dining, Chandler Fashion Center, and Downtown Chandler. Dont miss this gem!
Property Features
Property Type: Residential - Single Family
Cooling: Ceiling Fan(s), Central Air
Fenced: Yes
Garage: 3
Heating: Electric
Home Style: Contemporary
Lot Size: 0.18 Acres
Roof Type: Tile
Stories: 2.0
Taxes: $3,068
Year Built: 1992
Feature Descriptions
Assoc. Fee Includes: Maintenance Grounds
Community Features: Biking/Walking Path
Exterior: Wood Frame, Painted, Stucco
Fee HOA: 0/Monthly
Flooring: Carpet, Vinyl, Tile
HOA Y/N: Yes
Interior: Full Bth Master Bdrm, Separate Shwr & Tub, Double Vanity, Eat-in Kitchen, Pantry, Kitchen Island, Quartz Countertops, High Speed Internet, Master Downstairs, 9+ Flat Ceilings, No Interior Steps
Laundry: Washer Hookup, Inside
Parking: RV Gated, Garage Door Opener, Direct Access, Attached Garage
Pool: Outdoor
Property Sub Type: Single Family Residence
Sewer: Public Sewer
Spa: Yes
Spa: Private, Above Ground
Swimming Pool: Yes
Water: Public
Local Schools
High School: Hamilton High School
Middle School: Bogle Junior High School
Elementary School: Anna Marie Jacobson Elementary School
School District: Chandler Unified District #80
Listed By / Shown By
Listed By
Agency Name: Realty ONE Group
Agency Phone: 480-321-8100
Shown By
Agency Title: Arizona Best Real Estate
Agency Phone: 480-948-4711

Estimate Your Payment
Estimated Payment
$ 2,292.11 per month $1,800.48 Principal & Interest $255.67 Property Tax $235.96 Homeowner's Insurance
1971 W Mulberry Drive | MLS# 7095681
This single family home located at 1971 W Mulberry Drive, Chandler, AZ 85286 is currently listed for sale with an asking price of $809,000. This property was built in 1992 and has 4 bedrooms. W Mulberry Drive is located in the CALYPSO LOT 1-76 TR A-D subdivision within the Chandler Unified District #80 school district. Search CALYPSO LOT 1-76 TR A-D real estate on www.arizonabest.com today.