
BEDS2
BATHS2
MLS#7101818
STATUSActive
PROPERTY TYPEResidential - Single Family
SUBDIVISIONSUN CITY WEST 36 LOT 1-315 TR A-D
SCHOOLOther
Property Description
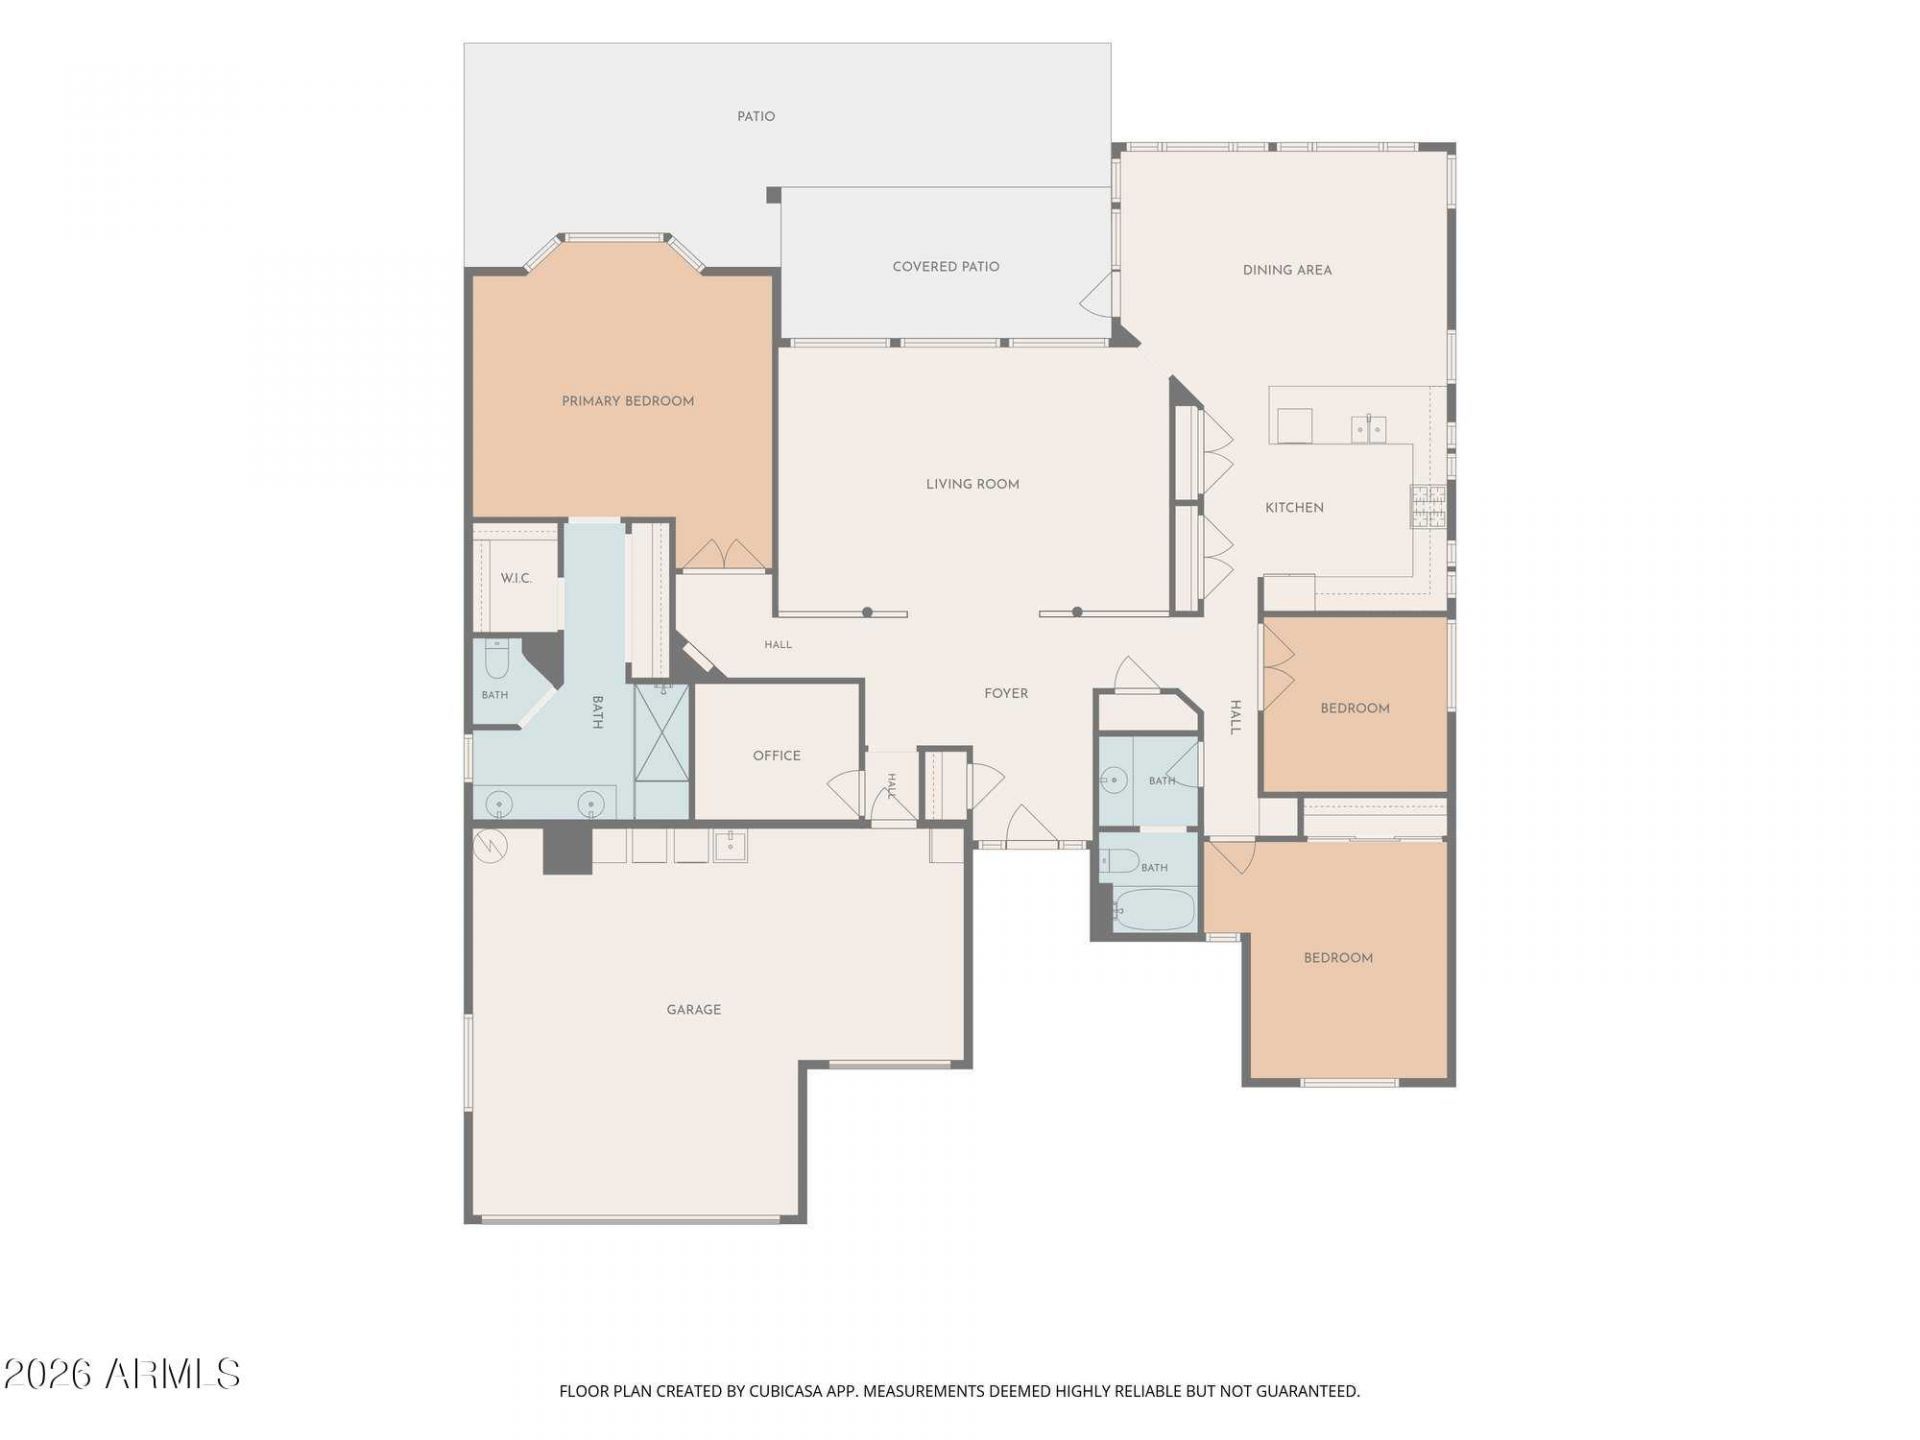
Some homes become so much more than a place to live. They become part of your story, filled with wonderful friendships, memorable moments, and everyday pleasures you never take for granted. Welcome to a home designed to enjoy the best of SCW living. From the moment you enter, youll appreciate the welcoming atmosphere, spacious living areas, and beautiful natural light. Expansive windows bring the outdoors in, creating a wonderful connection between the home and its golf course setting. The open kitchen, flows into an inviting space for dining, entertaining, and everyday living. The opportunities to create the lifestyle youve been looking for. Golf, swimming, clubs, recreation, and social activities make it easy to stay active, explore new interests, and develop lasting friends.
Property Features
Property Type: Residential - Single Family
Cooling: Central Air
Garage: 2.5
Heating: Natural Gas, Forced Air
Home Style: Ranch
Lot Size: 0.24 Acres
Roof Type: Tile
Stories: 1.0
Taxes: $1,851
Year Built: 1993
Feature Descriptions
Assoc. Fee Includes: No Fees
Community Features: Community Spa, Transportation Svcs, Golf, Tennis Court(s), Racquetball, Biking/Walking Path, Clubhouse, Fitness Center, Pickleball
Days on Site: 5
Exterior: Wood Frame, Painted, Stucco
Flooring: Carpet, Vinyl
Interior: 3/4 Bath Master Bdrm, Double Vanity, Eat-in Kitchen, Pantry, Quartz Countertops, High Speed Internet, 9+ Flat Ceilings, See Remarks
Laundry: In Garage
Parking: Garage Door Opener, Attached Garage
Property Sub Type: Single Family Residence
Sewer: Public Sewer
Spa: Yes
Spa: Heated
Special View Info: Golf Course
Utilities: Natural Gas Connected
Water: Pvt Water Company
Local Schools
High School: Other
Middle School: Other
Elementary School: Other
School District: Other
Listed By / Shown By
Listed By
Agency Name: Citiea
Agency Phone: 480-870-3119
Shown By
Agency Title: Arizona Best Real Estate
Agency Phone: 480-948-4711

Estimate Your Payment
Estimated Payment
$ 1,538.73 per month $1,224.06 Principal & Interest $154.25 Property Tax $160.42 Homeowner's Insurance
19803 N White Rock Drive | MLS# 7101818
This single family home located at 19803 N White Rock Drive, Sun City West, AZ 85375 is currently listed for sale with an asking price of $550,000. This property was built in 1993 and has 2 bedrooms. N White Rock Drive is located in the SUN CITY WEST 36 LOT 1-315 TR A-D subdivision within the Other school district. Search SUN CITY WEST 36 LOT 1-315 TR A-D real estate on www.arizonabest.com today.