
BEDS2
BATHS
SQUARE FEET1,074
MLS#6963513
STATUSActive
PROPERTY TYPEResidential -
SUBDIVISIONRAMBLEWOOD NORTH AMD
SCHOOLDeer Valley Unified District
Property Description
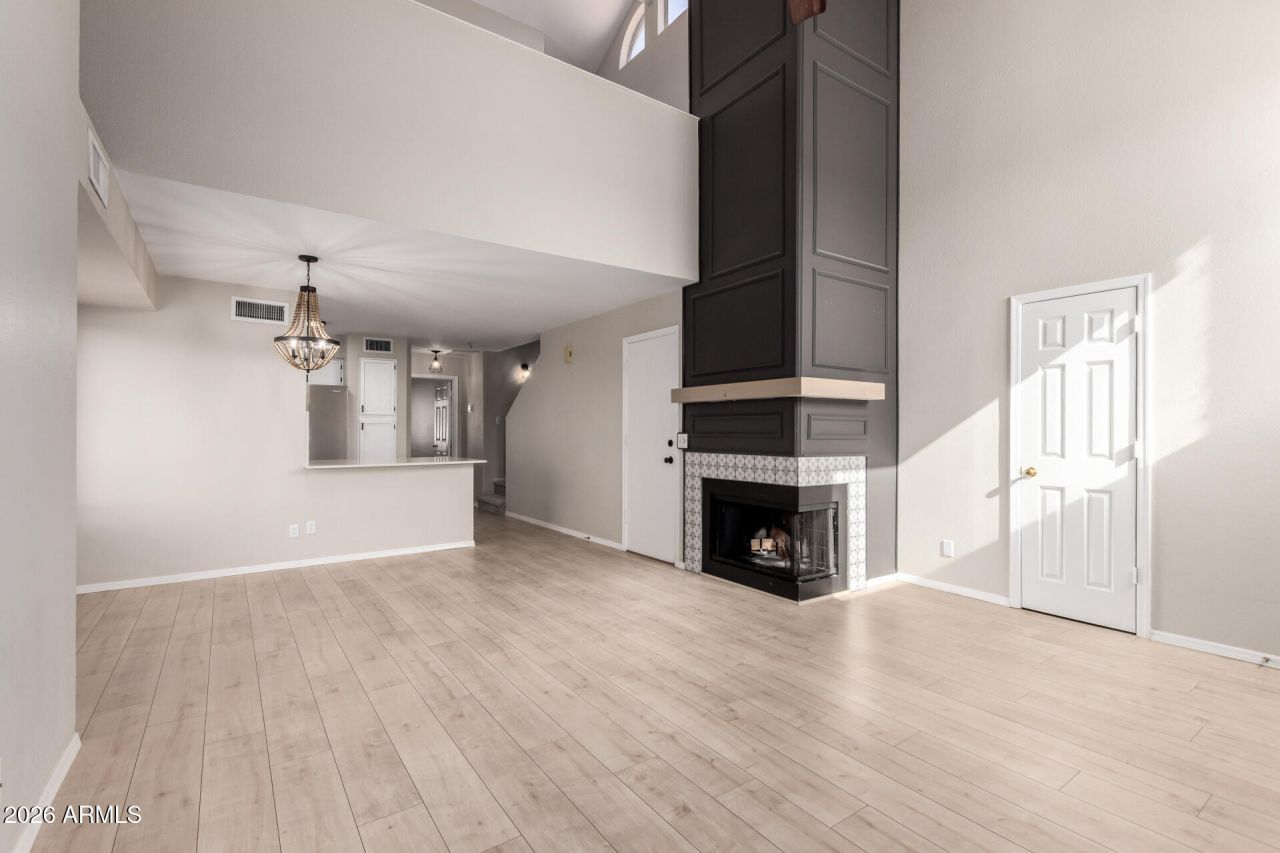
*Back on market after buyers financing fell through.* Featuring an open layout with an upstairs loft and plenty of natural light via massive windows. Downstairs the living room features a wood fireplace and leads into the beautiful kitchen with modern stainless steel appliances and quartz counters. The downstairs bedroom features a tall ceiling, walk in closet, and access to a gorgeous bath with stone walls & countertops and renovated standing shower. Upstairs, the loft is a perfect place to put another bed or a open air office. The upstairs bath includes a shower/tub combo and walk in closet. This condo has updated bathrooms, kitchen, and a 2023 York HVAC unit! Community amenities include pool, spa, clubhouse, fitness center, and on site walking paths.
Property Features
Property Type: Residential -
Cooling: Ceiling Fan(s), Central Air
Fireplaces: 1
Garage: 1
Heating: Electric
Home Style: Contemporary
Lot Size: 0.00 Acres
Roof Type: Tile, Concrete
Stories: 3.0
Taxes: $605
Year Built: 1990
Feature Descriptions
Assoc. Fee Includes: Maintenance Grounds, Street Maint
Community Features: Community Spa, Community Spa Htd, Biking/Walking Path, Clubhouse, Fitness Center
Days on Site: 134
Exterior: Wood Frame, Painted, Stucco
Fee HOA: 244.43/Monthly
Fireplace: Living Room, Two Way Fireplace
Flooring: Laminate, Tile
HOA Y/N: Yes
Interior: 3/4 Bath Master Bdrm, Breakfast Bar, Pantry, Quartz Countertops, High Speed Internet, Master Downstairs, Vaulted Ceiling(s)
Laundry: Inside
Parking: Direct Access, Carport
Property Sub Type: Apartment
Water: Public
Local Schools
High School: Barry Goldwater High School
Middle School: Deer Valley Middle School
Elementary School: Esperanza Elementary School
School District: Deer Valley Unified District
Listed By / Shown By
Listed By
Agency Name: My Home Group Real Estate
Agency Phone: 480-685-2760
Shown By
Agency Title: Arizona Best Real Estate
Agency Phone: 480-948-4711

Estimate Your Payment
Estimated Payment
$ 742.66 per month $612.03 Principal & Interest $50.42 Property Tax $80.21 Homeowner's Insurance
19820 N 13th Avenue, Unit 236 | MLS# 6963513
This home located at 19820 N 13th Avenue, Unit 236, Phoenix, AZ 85027 is currently listed for sale with an asking price of $275,000. This property was built in 1990 and has 2 bedrooms with 1074 sq. ft. N 13th Avenue, Unit 236 is located in the RAMBLEWOOD NORTH AMD subdivision within the Deer Valley Unified District school district. Search RAMBLEWOOD NORTH AMD real estate on www.arizonabest.com today.