
BEDS3
BATHS4
SQUARE FEET2,967
MLS#7007417
STATUSActive
PROPERTY TYPEResidential - Single Family
SUBDIVISIONGRAYHAWK PARCEL 3K(A)
SCHOOLParadise Valley Unified District
Property Description
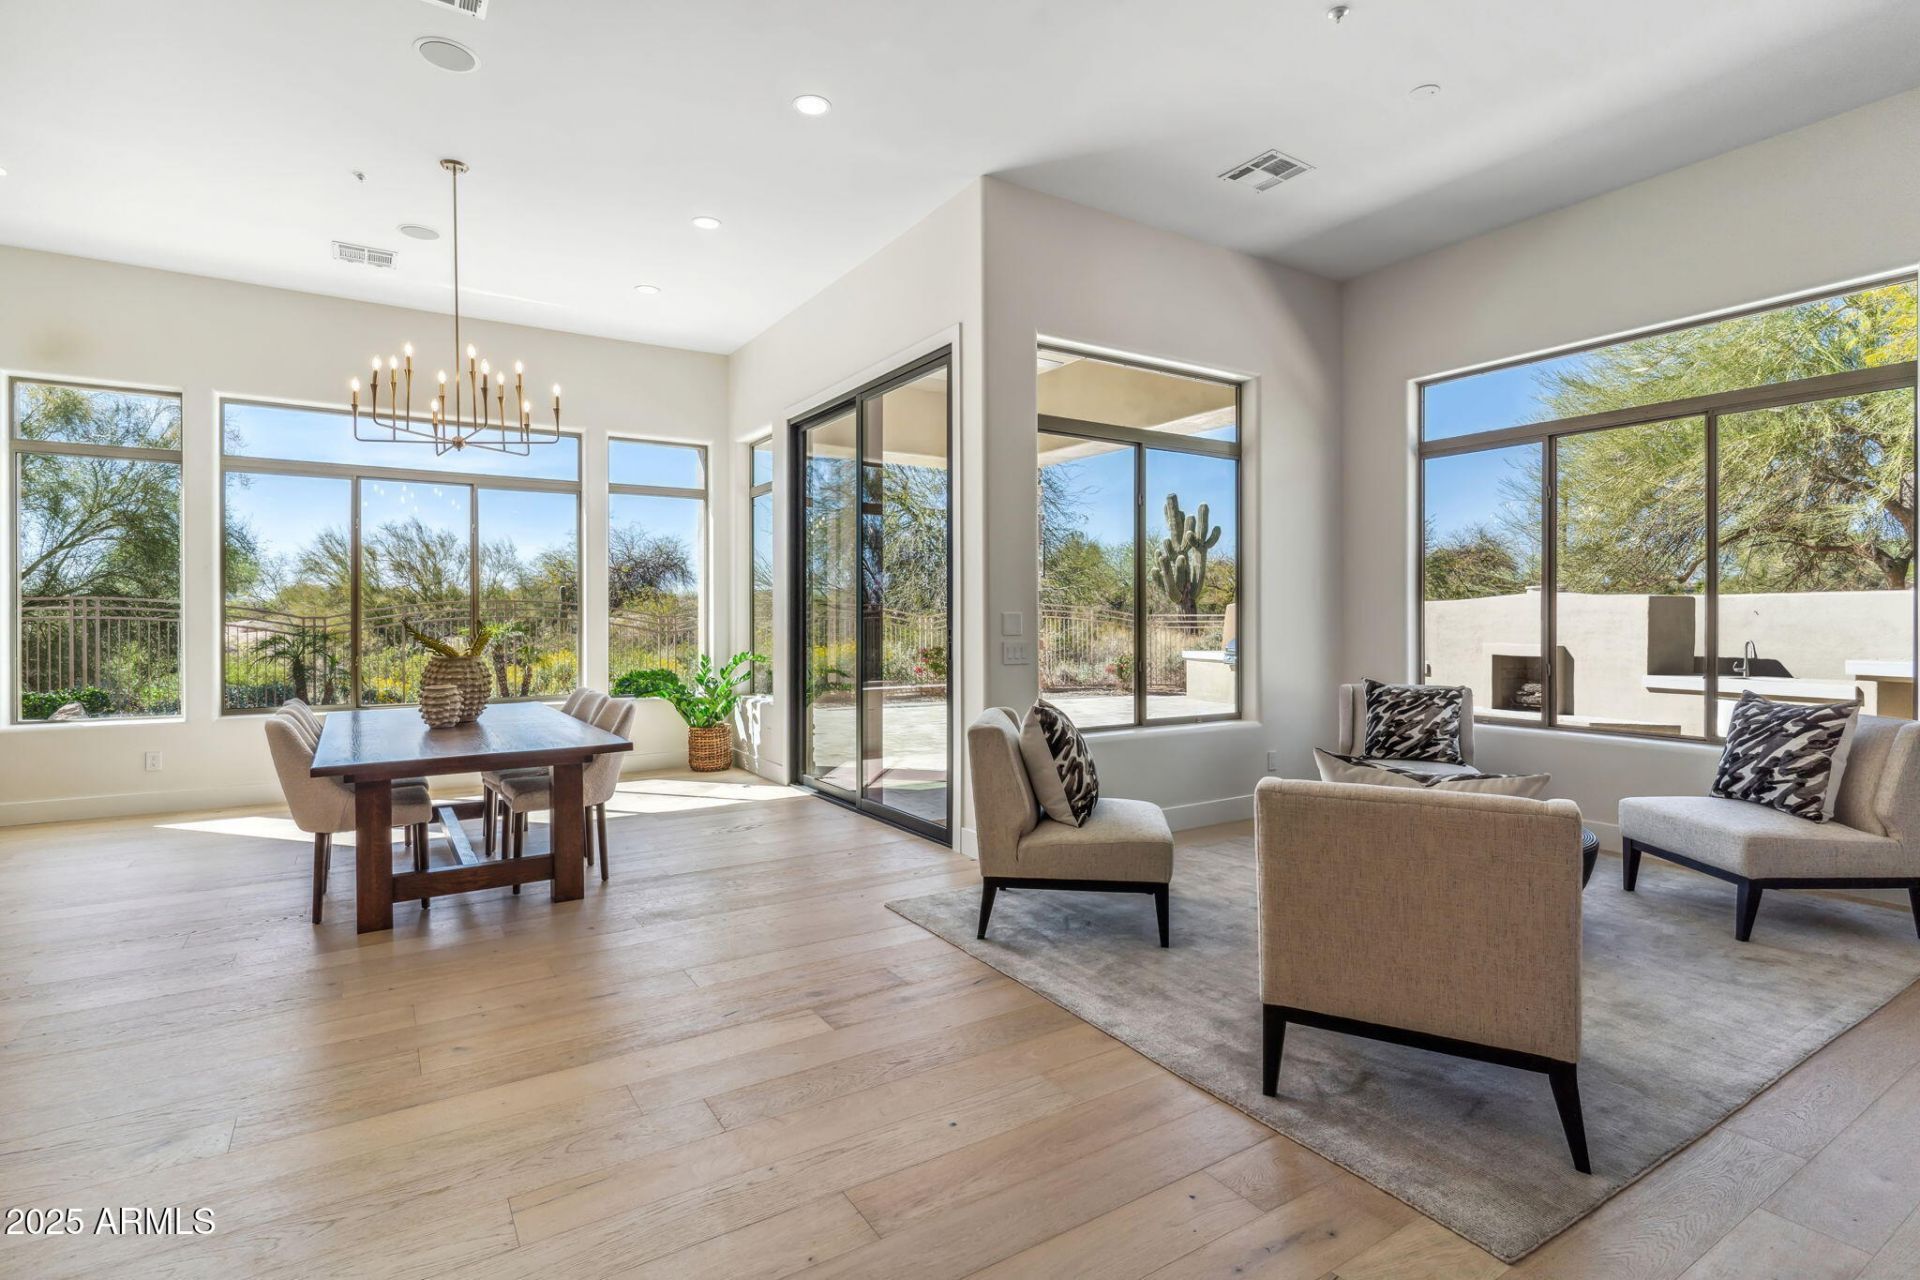
ROOF UNDERLAYMENT REPLACED FEB 2025 WITH 15-YEAR TRANSFERABLE WARRANTY | SMART HOME PRE-WIRE (2024)*See documents tab for full list of improvements*Welcome to this beautifully curated residence in the prestigious, guard-gated Talon Retreat at Grayhawk, where thoughtful design meets modern luxury.From the moment you enter, youll notice the seamless blend of sophistication and comfort, highlighted by European White Oak hardwood flooring throughout the main living areas and bedrooms, complemented by designer tile in the bathrooms. The open-concept floor plan was designed with both everyday living and entertaining in mind.The chefs kitchen is a true showpiece, featuring custom cabinetry, Taj Mahal quartzite countertops, and a premium appliance suite including a Wolf 36 gas rang Sub-Zero 42 French door refrigerator, Cove dishwasher, and Wolf drawer microwave. A Kohler Riverbed workstation sink with champagne bronze fixtures and a built-in Sub-Zero beverage center complete this elevated space.The primary suite offers a serene, spa-inspired retreat with a full tile walk-in shower, 59 freestanding soaking tub, White Rhino marble countertops, brushed bronze fixtures, and a spacious, fully customized walk-in closet.A private guest suite includes its own walk-in shower, Oro Calcutta Raphael quartzite countertops, brushed nickel fixtures, and a walk-in closet--ideal for visitors or multi-generational living. The hall bath features a beautifully updated tub/shower combination with ceiling-height tile, Kohler mirrors with integrated medicine cabinets, and refined finishes throughout.Additional interior highlights include a stylish laundry room with decorative tile flooring, custom cabinetry, and a deep Blanco sink, as well as a sophisticated powder room with custom cabinetry, quartzite countertops, and a statement crystal pendant.Step outside to your resort-style backyard, designed for both relaxation and entertaining. Enjoy travertine hardscaping, a spacious covered patio, and a built-in outdoor kitchen complete with gas grill, sink, and White Macuba leathered quartzite countertops. Enhanced outdoor lighting creates the perfect ambiance for evening gatherings.Additional upgrades include an oversized sliding glass door for seamless indoor-outdoor living, custom entry flooring, Kichler lighting, new ceiling fans, updated vent and outlet covers, new smoke alarms, baseboards, and trim.This home has been meticulously upgraded and thoughtfully designed, offering a perfect balance of luxury, comfort, and functionality in one of North Scottsdales most sought-after communities.
Property Features
Property Type: Residential - Single Family
Cooling: Ceiling Fan(s), Central Air, Programmable Thmstat
Fenced: Yes
Fireplaces: 1
Garage: 2
Heating: Natural Gas, Zoned
Lot Size: 0.21 Acres
Roof Type: Tile, See Remarks
Stories: 1.0
Taxes: $7,706
Year Built: 2000
Feature Descriptions
Assoc. Fee Includes: Maintenance Grounds, Street Maint
Community Features: Guarded Entry, Community Spa, Community Spa Htd, Gated, Golf, Tennis Court(s), Biking/Walking Path
Days on Site: 136
Exterior: Other, Built-in Barbecue
Exterior: Wood Frame, Painted, Stucco, Stone
Fee HOA: 285/Quarterly
Fee HOA 2: 442.8/Quarterly
Fireplace: Gas, Exterior Fireplace, See Remarks
Flooring: Tile, Wood
HOA Y/N: Yes
Interior: Full Bth Master Bdrm, Separate Shwr & Tub, Double Vanity, Eat-in Kitchen, Breakfast Bar, Pantry, Walk-in Pantry, Non-laminate Counter, High Speed Internet, 9+ Flat Ceilings, No Interior Steps, Other, See Remarks
Laundry: Washer Hookup, Inside, Gas Dryer Hookup
Parking: Garage Door Opener, Direct Access, Attached Garage
Pool: Heated, Play Pool
Property Sub Type: Single Family Residence
Spa: Yes
Spa: Private, Heated
Special View Info: Golf Course
Swimming Pool: Yes
Water: Public
Local Schools
High School: Pinnacle High School
Middle School: Mountain Trail Middle School
Elementary School: Grayhawk Elementary School
School District: Paradise Valley Unified District
Listed By / Shown By
Listed By
Agency Name: Compass
Agency Phone: 480-776-1555
Shown By
Agency Title: Arizona Best Real Estate
Agency Phone: 480-948-4711

Estimate Your Payment
Estimated Payment
$ 5,802.49 per month $4,562.41 Principal & Interest $642.17 Property Tax $597.92 Homeowner's Insurance
19910 N 84th Street | MLS# 7007417
This single family home located at 19910 N 84th Street, Scottsdale, AZ 85255 is currently listed for sale with an asking price of $2,050,000. This property was built in 2000 and has 3 bedrooms with 2967 sq. ft. N 84th Street is located in the GRAYHAWK PARCEL 3K(A) subdivision within the Paradise Valley Unified District school district. Search GRAYHAWK PARCEL 3K(A) real estate on www.arizonabest.com today.