
BEDS5
BATHS3
SQUARE FEET2,987
MLS#7055826
STATUSActive
PROPERTY TYPEResidential - Single Family
SUBDIVISIONEMPEROR ESTATES PHASE 3
SCHOOLQueen Creek Unified District
Property Description
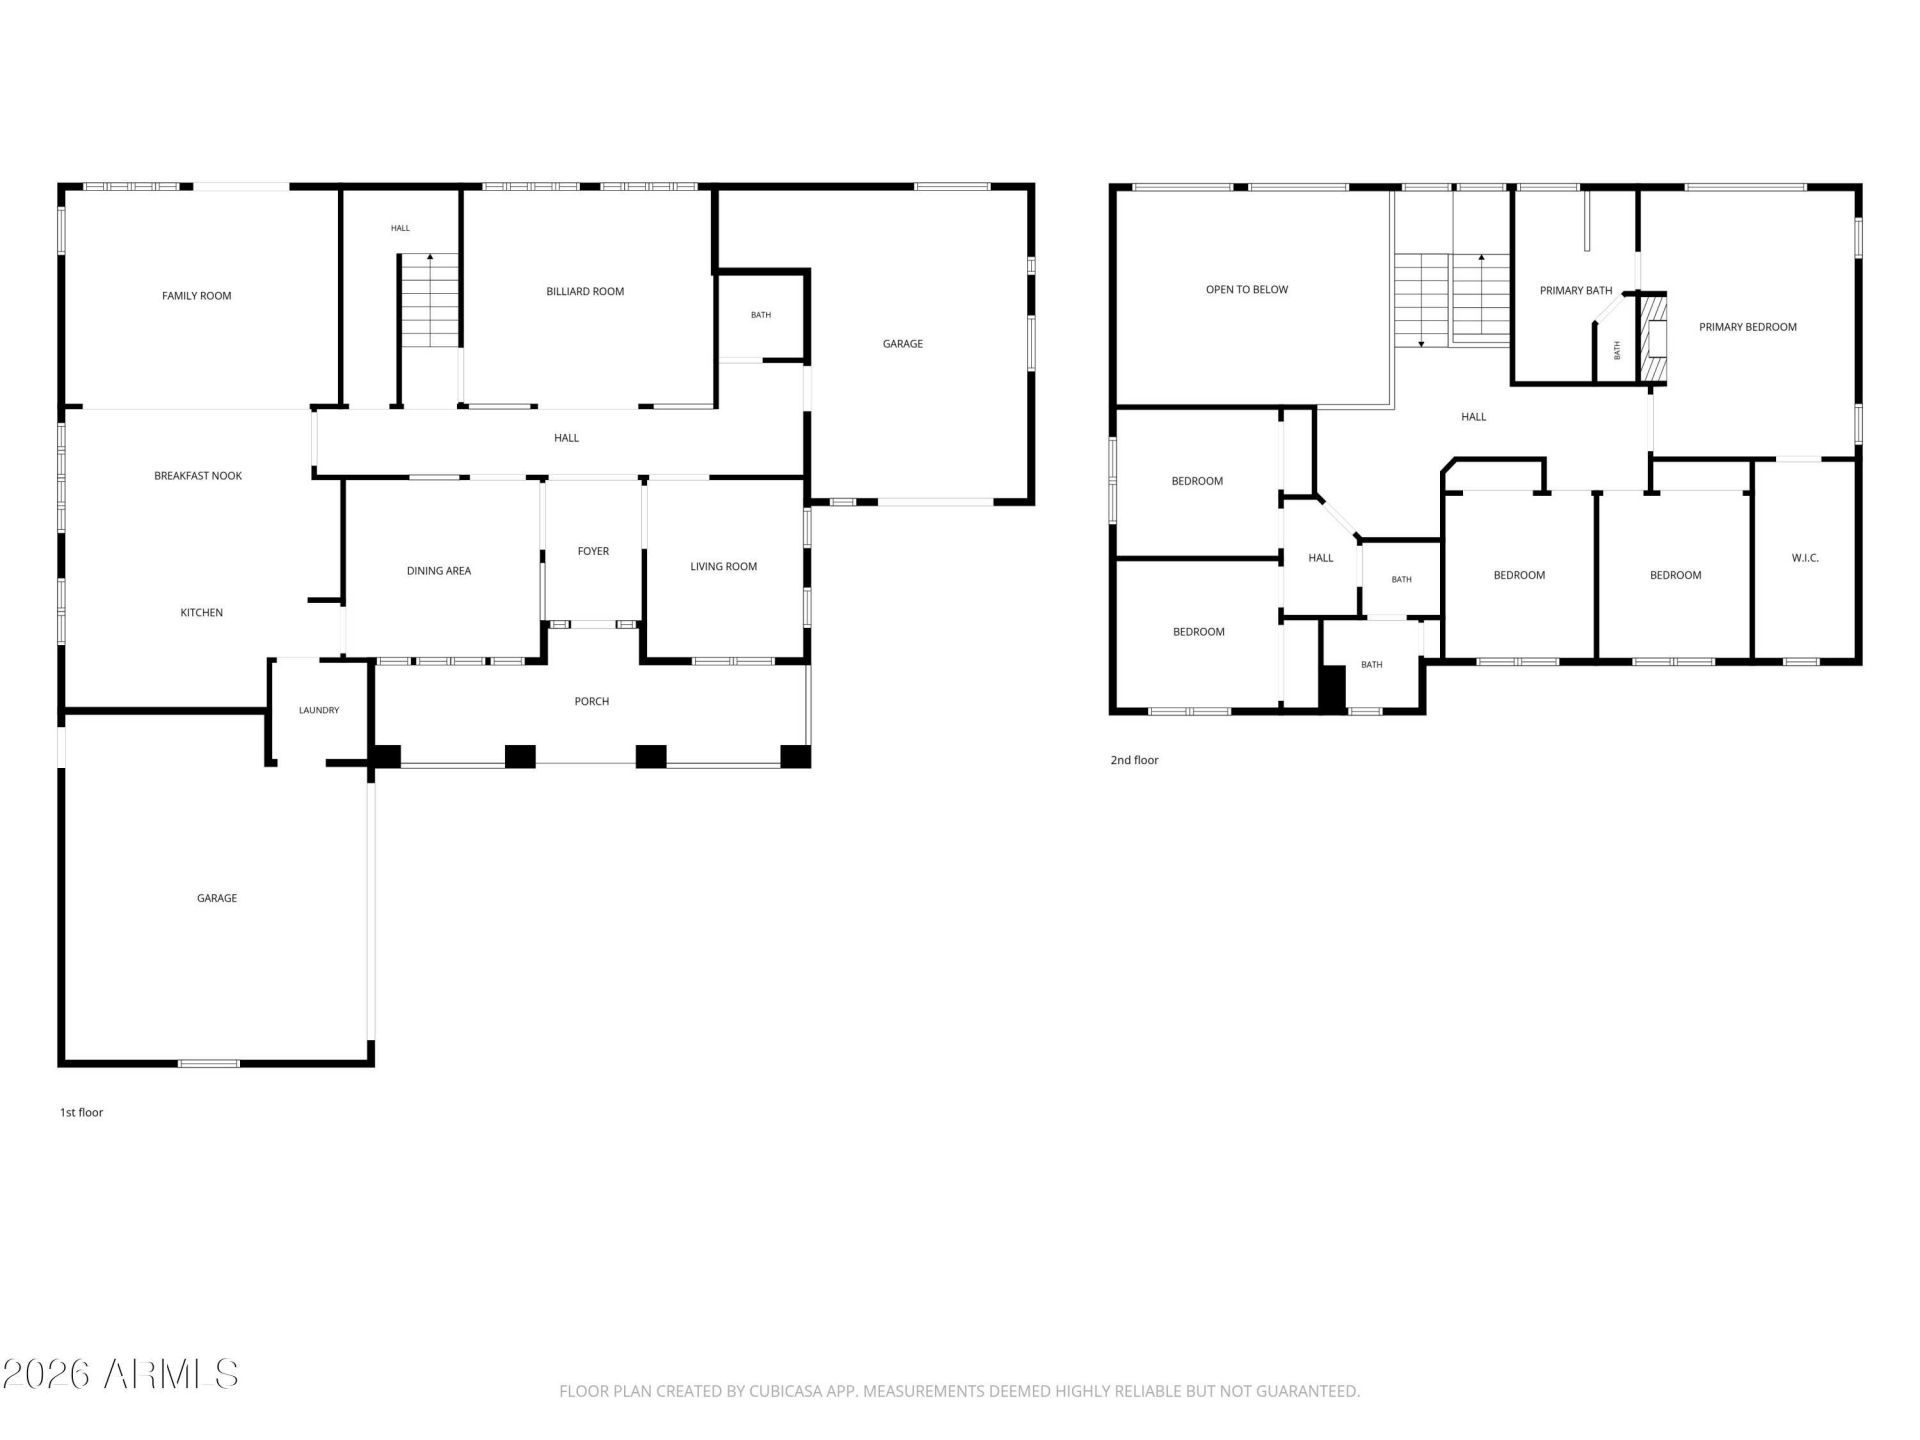
Rare opportunity to own an incredible home on a nearly 18,000 SF lot in one of Queen Creeks most conveniently located neighborhoods! Looking for room to spread out w/o sacrificing location? This is it! With 2 RV gates, oversized side yards, covered toy storage & room for your boat, RV, trucks, trailers & all the toys, properties like this are few & far between. Inside youll find 5 BR, 2.5 BA, bonus room, formal living & dining rooms, plus a spacious great room offering flexible living for entertaining, working from home & more! Step outside to your own private resort! Designed for unforgettable entertaining, this incredible backyard features a sunken outdoor kitchen, cozy firepit w/built-in seating, spectacular pool w/swim-up bar & waterfalls, above-ground spa, in-ground Sonos speaker system, raised garden beds, mature fruit/citrus trees & breathtaking Superstition Mtn views. Meticulously maintained w/valuable updates including newer A/C units (serviced every 6 mos.), NEW 199,000 BTU condensing tankless water heater, whole-house soft water/filtration system, premium 6-stage R/O system, Quantum Fiber internet (Google Fiber available), wireless security system, updated stair railing & upstairs bath, LED fireplace in primary suite, oversized baseboards, custom garage storage, pull-down attic access, 30-amp RV hookup, RGBW landscape lighting, dedicated holiday light outlets, PVC sprinkler system, powered chicken coop w/fresh water & so much more! Rare lot. Incredible storage. Endless upgrades. Resort-style backyard. This is the Queen Creek lifestyle youve been waiting for!
Property Features
Property Type: Residential - Single Family
Cooling: Central Air
Fenced: Yes
Garage: 3
Heating: Natural Gas
Home Style: Santa Barbara/Tuscan
Lot Size: 0.41 Acres
Roof Type: Tile
Stories: 2.0
Taxes: $3,148
Year Built: 2006
Feature Descriptions
Accessibility: Hard/Low Nap Floors
Assoc. Fee Includes: Maintenance Grounds
Community Features: Playground, Biking/Walking Path
Exterior: Wood Frame, Painted, Stucco
Exterior: Built-in Barbecue, Rain Gutters
Fee HOA: 95/Monthly
Flooring: Carpet, Tile
HOA Y/N: Yes
Interior: Full Bth Master Bdrm, Separate Shwr & Tub, Double Vanity, Eat-in Kitchen, Breakfast Bar, Pantry, Kitchen Island, Granite Counters, Non-laminate Counter, High Speed Internet, Upstairs, Vaulted Ceiling(s), 9+ Flat Ceilings
Laundry: Washer Hookup, Inside
Parking: RV Access/Parking, RV Gated, Garage Door Opener, Carport
Pool: Variable Speed Pump, Outdoor
Property Sub Type: Single Family Residence
Sewer: Sewer-In & Connected
Spa: Yes
Spa: Private, Above Ground, Heated
Special View Info: Mountain(s)
Swimming Pool: Yes
Utilities: Phone Available
Water: Public
Local Schools
High School: Queen Creek High School
Middle School: Queen Creek Junior High School
Elementary School: Desert Mountain Elementary
School District: Queen Creek Unified District
Listed By / Shown By
Listed By
Agency Name: Ravenswood Realty
Agency Phone: 480-710-2777
Shown By
Agency Title: Arizona Best Real Estate
Agency Phone: 480-948-4711

Estimate Your Payment
Estimated Payment
$ 2,147.74 per month $1,666.95 Principal & Interest $262.33 Property Tax $218.46 Homeowner's Insurance
19972 E Raven Drive | MLS# 7055826
This single family home located at 19972 E Raven Drive, Queen Creek, AZ 85142 is currently listed for sale with an asking price of $749,000. This property was built in 2006 and has 5 bedrooms with 2987 sq. ft. E Raven Drive is located in the EMPEROR ESTATES PHASE 3 subdivision within the Queen Creek Unified District school district. Search EMPEROR ESTATES PHASE 3 real estate on www.arizonabest.com today.