
BEDS5
BATHS
SQUARE FEET3,444
MLS#7024753
STATUSActive
PROPERTY TYPEResidential - Single Family
SUBDIVISIONGRAYHAWK PARCEL 3K (B) REPLAT
SCHOOLParadise Valley Unified District
Property Description
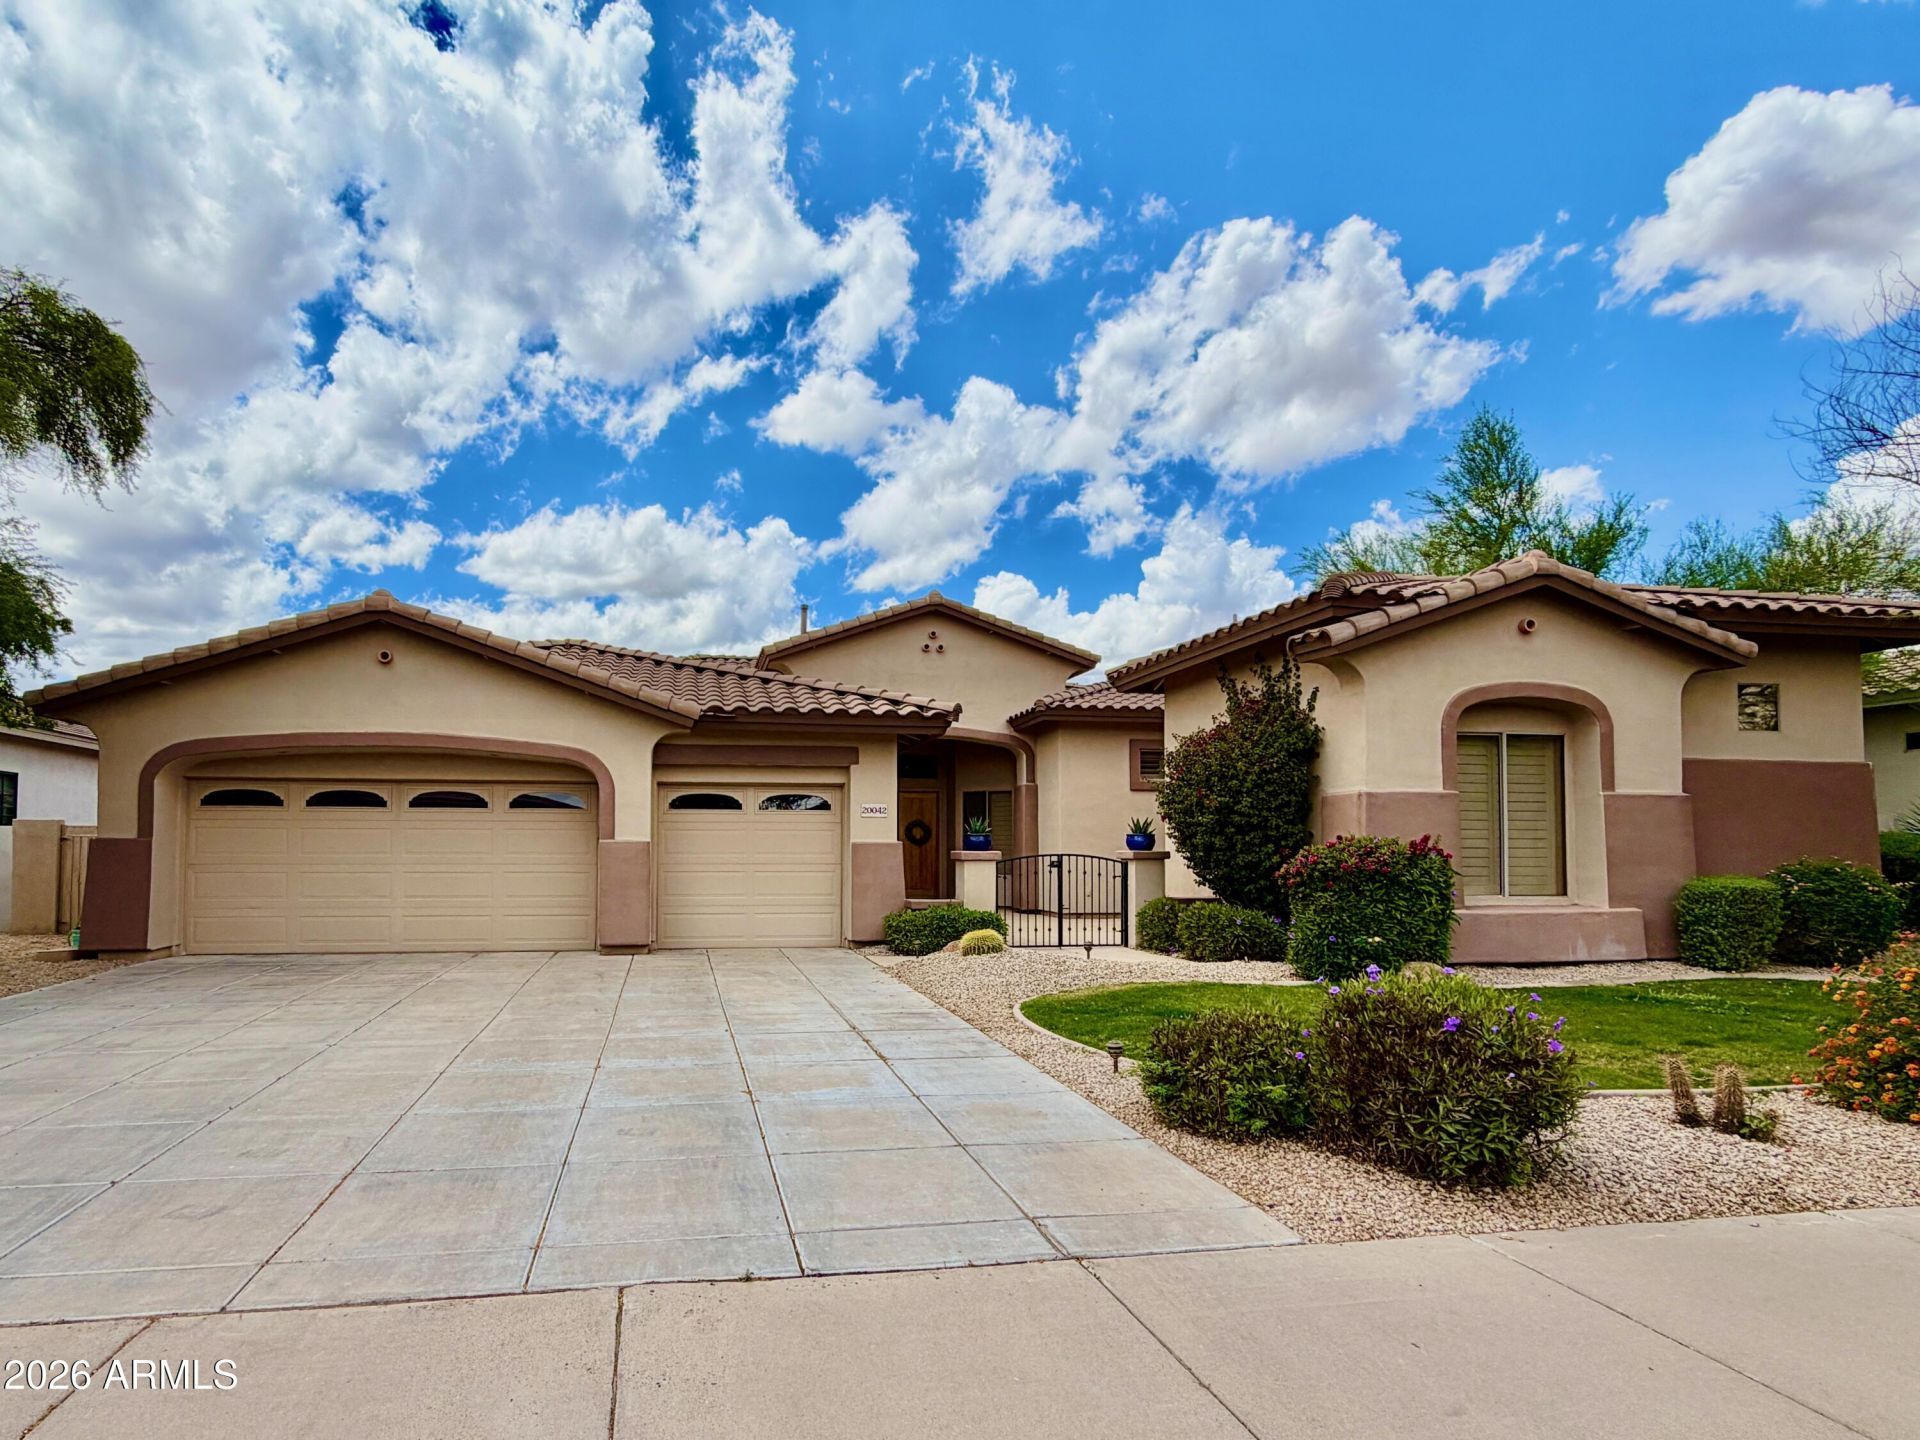
Spacious home in the highly sought-after Grayhawk Talon Point community! This exceptional residence offers approximately 3,444 sq. ft. with 4 bedrooms, 3.5 baths, including a casita/guest house w/kitchenette and full bath. The desirable split floor plan designed for comfortable everyday living and effortless entertaining. The home features inviting indoor and outdoor living spaces, soaring ceilings, abundant natural light, and timeless architectural details throughout. The gourmet kitchen opens to generous family room space, while the private primary suite offers a relaxing retreat with spa-like bath and walk-in customized closet. Enjoy Arizona outdoor living with a resort-style backyard, covered patio, sparkling waterfall pool/spa, putting green and lush landscaping. Located near world-c Located near world-class golf, dining, shopping, hiking trails, and within close proximity to Scottsdales premier amenities, this home combines luxury, privacy, and convenience in one of North Scottsdales most desirable neighborhoods.
Property Features
Property Type: Residential - Single Family
Cooling: Ceiling Fan(s), Central Air
Fenced: Yes
Fireplaces: 1
Garage: 3 car attached
Heating: Natural Gas, Forced Air
Home Style: Santa Barbara/Tuscan
Lot Size: 0.28 Acres
Roof Type: Tile
Stories: 1.0
Taxes: $8,729
Year Built: 2001
Feature Descriptions
Assoc. Fee Includes: Insurance, Maintenance Grounds, Street Maint
Community Features: Guarded Entry, Community Spa Htd, Gated, Golf, Tennis Court(s), Biking/Walking Path, Clubhouse, Pickleball
Days on Site: 18
Exterior: Private Yard, Built-in Barbecue
Exterior: Wood Frame, Painted, Stucco
Fee HOA: 442.8/Quarterly
Fee HOA 2: 285/Quarterly
Fireplace: Family Room, Gas, Fire Pit
Flooring: Carpet, Stone, Wood
HOA Y/N: Yes
Interior: Full Bth Master Bdrm, Separate Shwr & Tub, Double Vanity, Eat-in Kitchen, Breakfast Bar, Pantry, Kitchen Island, Walk-in Pantry, Granite Counters, High Speed Internet, 9+ Flat Ceilings, No Interior Steps
Laundry: Washer Hookup, Inside
Parking: Extended Length Garage, Garage Door Opener, Attchd Gar Cabinets
Pool: Heated, Variable Speed Pump, Outdoor
Property Sub Type: Single Family Residence
Spa: Private, Heated
Spa: Yes
Special View Info: Mountain(s)
Swimming Pool: Yes
Water: Public
Local Schools
High School: Pinnacle High School
Middle School: Mountain Trail Middle School
Elementary School: Grayhawk Elementary School
School District: Paradise Valley Unified District
Listed By / Shown By
Listed By
Agency Name: Coldwell Banker Realty
Agency Phone: 480-951-1010
Shown By
Agency Title: Arizona Best Real Estate
Agency Phone: 480-948-4711

Estimate Your Payment
Estimated Payment
$ 5,069.64 per month $3,839.10 Principal & Interest $727.42 Property Tax $503.13 Homeowner's Insurance
20042 N 84th Way | MLS# 7024753
This single family home located at 20042 N 84th Way, Scottsdale, AZ 85255 is currently listed for sale with an asking price of $1,725,000. This property was built in 2001 and has 5 bedrooms with 3444 sq. ft. N 84th Way is located in the GRAYHAWK PARCEL 3K (B) REPLAT subdivision within the Paradise Valley Unified District school district. Search GRAYHAWK PARCEL 3K (B) REPLAT real estate on www.arizonabest.com today.