
BEDS4
BATHS4
SQUARE FEET2,639
MLS#7073197
STATUSActive
PROPERTY TYPEResidential - Single Family
SUBDIVISIONSONORAN FOOTHILLS PARCEL 14-15
SCHOOLDeer Valley Unified District
Property Description
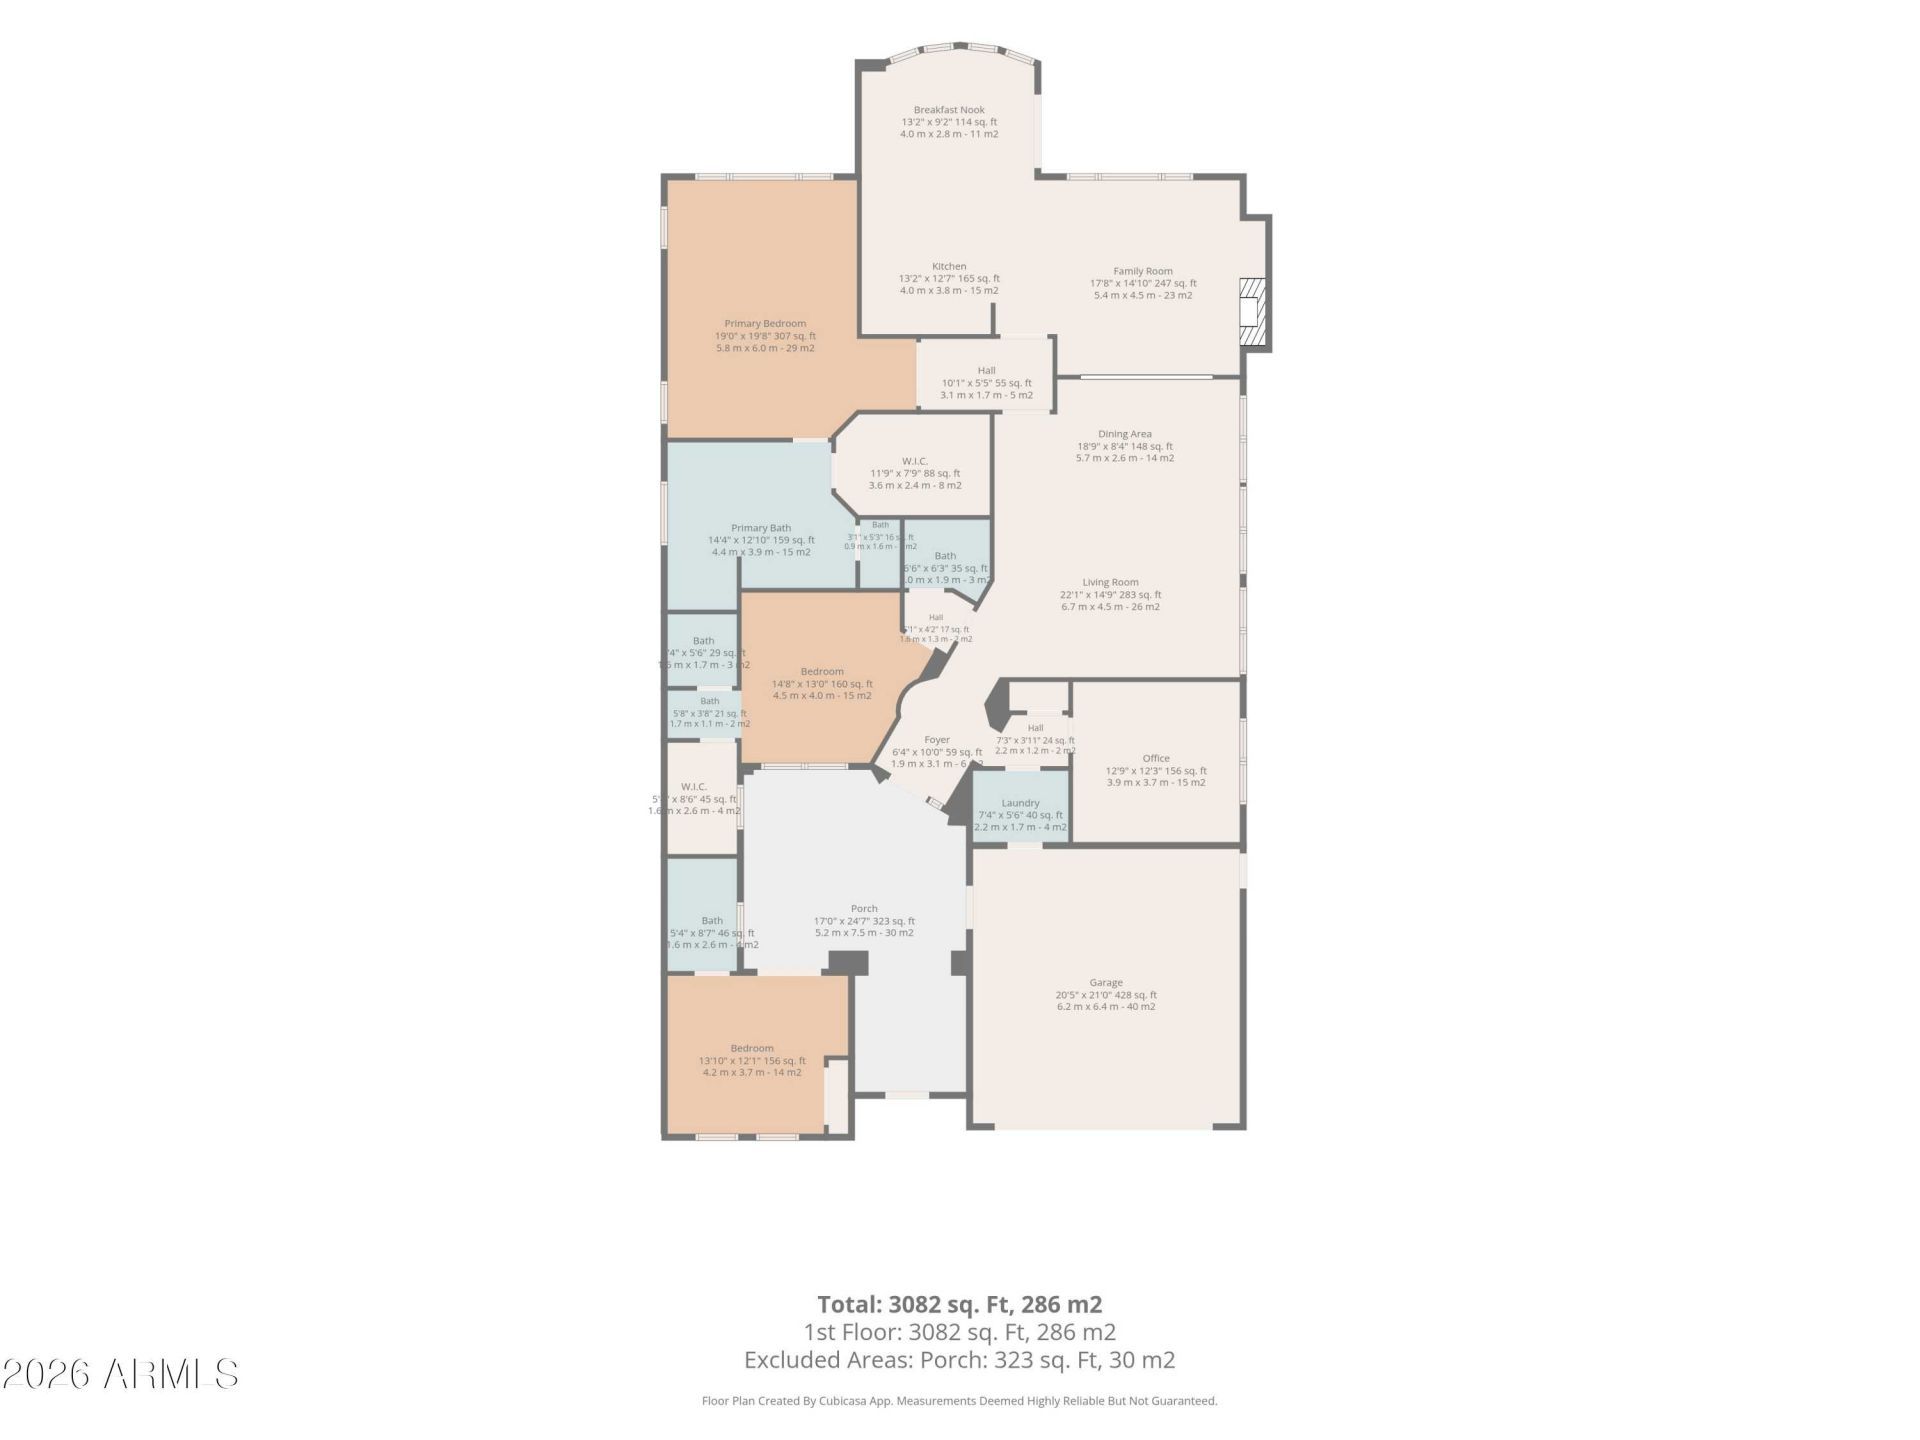
Quality-built Toll Brothers home w/casita, siding to greenbelt for added privacy in gated Sonoran Foothills. Over $95K in recent improvements incl NEW ROOF (2026) & PAID-OFF SOLAR! Premium LVF flooring. Main home offers 3BRs or 2 + office & 2.5 baths. Large casita off courtyard w/full bath. Open, light filled living spaces are perfect for large or small gatherings. Expansive split primary suite w/spa bath. 12 ceilings, 8 doors, gas fireplace, Bosch & LG appliances, leathered granite & quartz counters, pull-out shelving, tankless water heater & RO. Gated courtyard, paver patios, built-in BBQ & professionally landscaped yard w/fruit trees. Community amenities incl clubhouse, resort-style pools, splash pad, pickleball, sport courts, 12-acre park & trails. Complete list of updates available.
Property Features
Property Type: Residential - Single Family
Cooling: Ceiling Fan(s), Central Air, Programmable Thmstat
Fenced: Yes
Fireplaces: 1
Garage: 2 car attached
Heating: Natural Gas, Zoned, Heat Pump
Home Style: Spanish
Lot Size: 0.22 Acres
Roof Type: Tile
Stories: 1.0
Taxes: $3,578
Year Built: 2004
Feature Descriptions
Accessibility: Bath Grab Bars
Assoc. Fee Includes: Maintenance Grounds
Community Features: Gated, Tennis Court(s), Playground, Biking/Walking Path, Clubhouse, Pickleball
Exterior: Wood Frame, Painted, Stucco
Exterior: Storage, Private Yard, Built-in Barbecue
Fee HOA: 759/Quarterly
Fireplace: Family Room, Gas
Flooring: Vinyl, Other
HOA Y/N: Yes
Interior: Full Bth Master Bdrm, Separate Shwr & Tub, Double Vanity, Eat-in Kitchen, Breakfast Bar, Pantry, Kitchen Island, Granite Counters, Quartz Countertops, 9+ Flat Ceilings, No Interior Steps
Parking: Garage Door Opener, Attchd Gar Cabinets
Property Sub Type: Single Family Residence
Water: Public
Local Schools
High School: Barry Goldwater High School
Middle School: Sonoran Foothills School
Elementary School: Sonoran Foothills School
School District: Deer Valley Unified District
Listed By / Shown By
Listed By
Agency Name: Coldwell Banker Realty
Agency Phone: 602-954-6888
Shown By
Agency Title: Arizona Best Real Estate
Agency Phone: 480-948-4711

Estimate Your Payment
Estimated Payment
$ 2,281.75 per month $1,753.75 Principal & Interest $298.17 Property Tax $229.83 Homeowner's Insurance
2008 W Gloria Lane | MLS# 7073197
This single family home located at 2008 W Gloria Lane, Phoenix, AZ 85085 is currently listed for sale with an asking price of $788,000. This property was built in 2004 and has 4 bedrooms with 2639 sq. ft. W Gloria Lane is located in the SONORAN FOOTHILLS PARCEL 14-15 subdivision within the Deer Valley Unified District school district. Search SONORAN FOOTHILLS PARCEL 14-15 real estate on www.arizonabest.com today.