
BEDS4
BATHS2
MLS#7100348
STATUSActive
PROPERTY TYPEResidential - Single Family
SUBDIVISIONDISCOVERY AT ARROWHEAD RANCH LOT 1-108 TR A-I
SCHOOLDeer Valley Unified District
Property Description
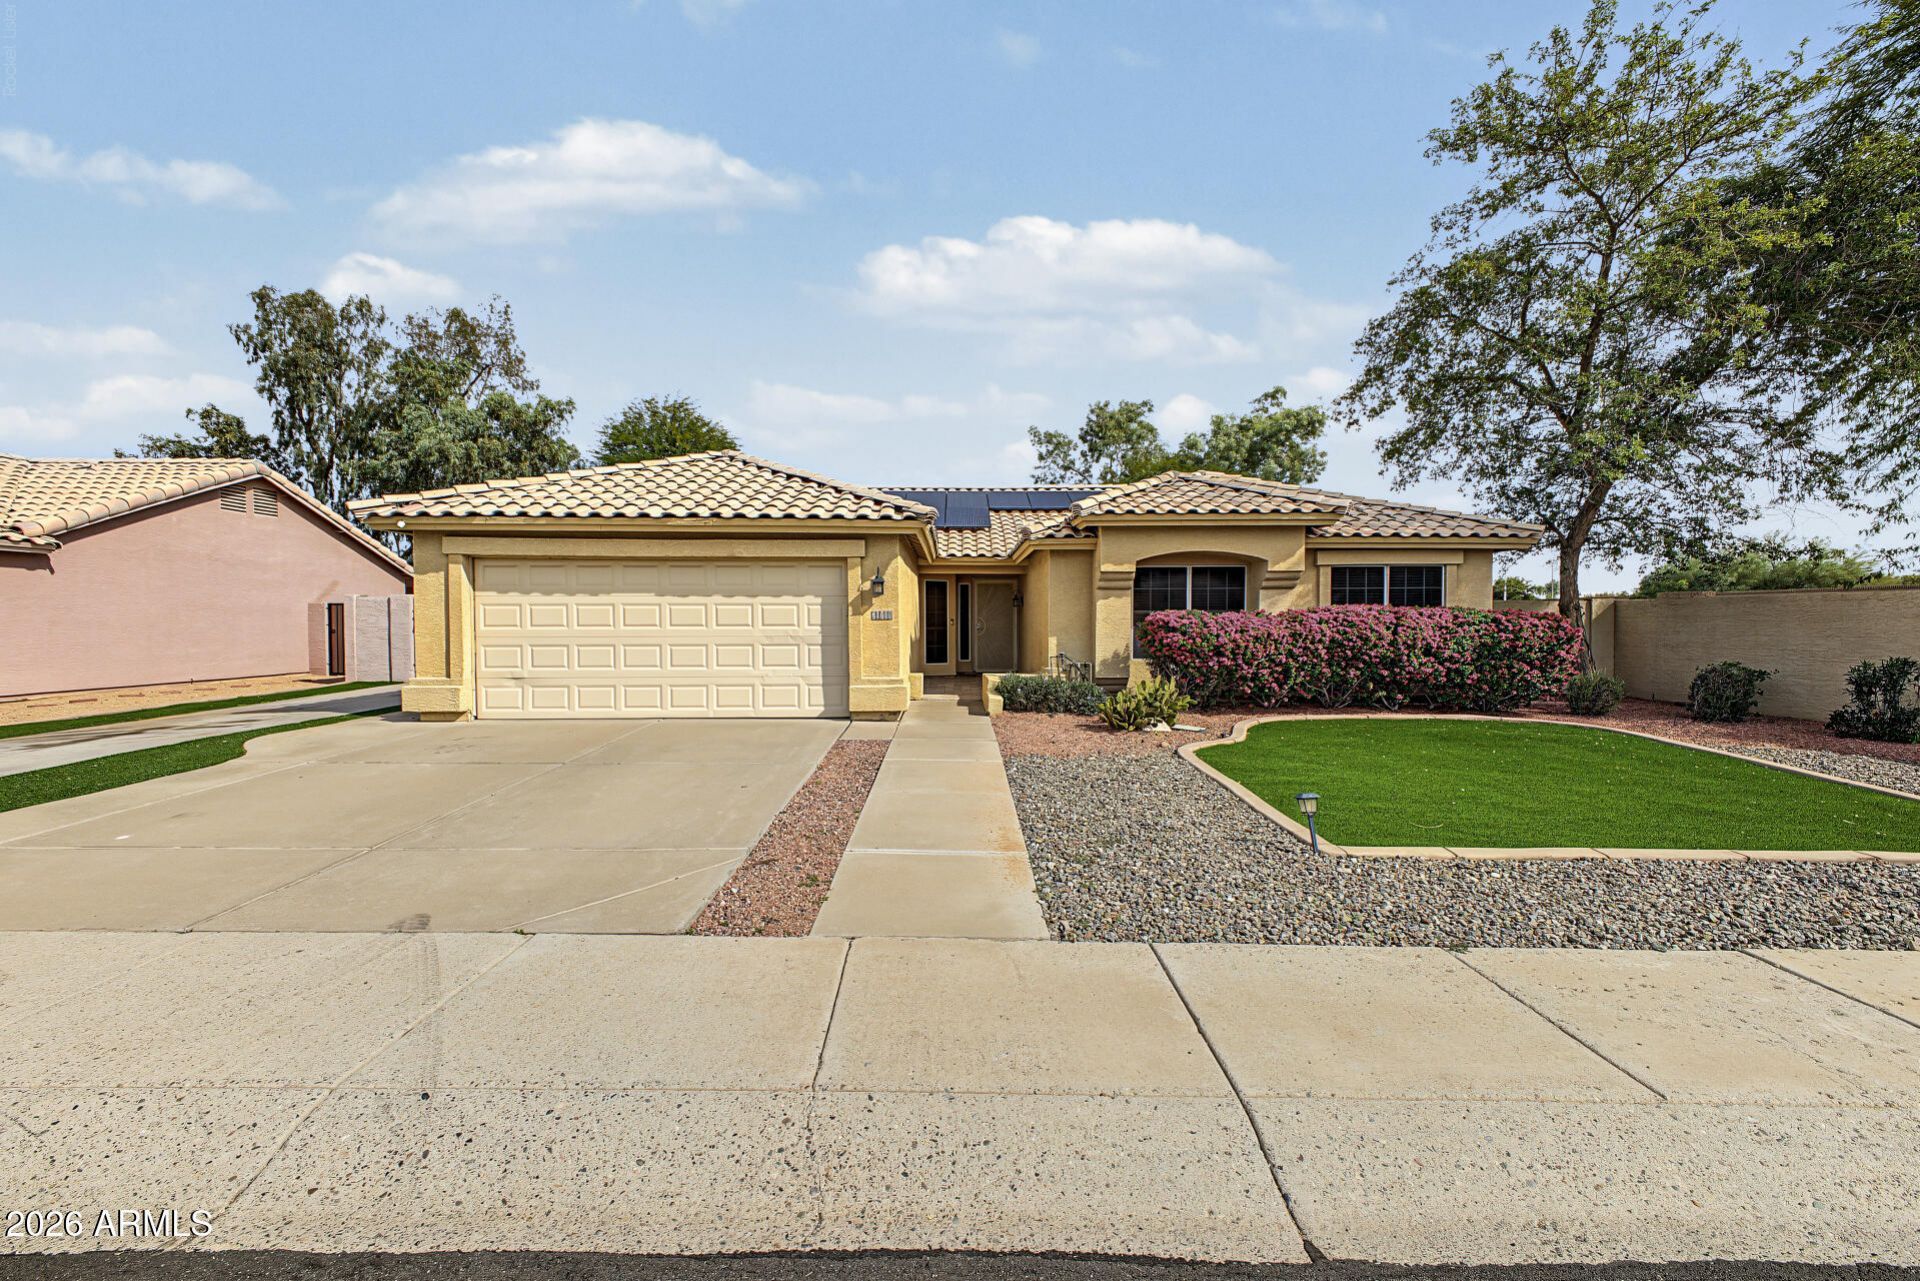
Beautiful corner-lot home with no rear neighbors! This spacious home features an open floor plan, vaulted ceilings, and a cozy fireplace. The updated kitchen offers granite countertops, stainless steel appliances, and a charming bay window. Enjoy a formal dining room and a great room with French doors leading to the backyard. The primary suite features vaulted ceilings, private patio access, a walk-in closet, and an ensuite bath with dual sinks, granite countertops, and a tiled walk-in shower. Step outside to a low-maintenance backyard with artificial turf, a watering system, and a full-length covered patio, perfect for entertaining! Additional features include a 2-car garage and solar panels!
Property Features
Property Type: Residential - Single Family
Cooling: Ceiling Fan(s), Central Air
Fenced: Yes
Fireplaces: 1
Garage: 2
Heating: Electric
Lot Size: 0.20 Acres
Roof Type: Tile
Stories: 1.0
Taxes: $1,892
Year Built: 1992
Feature Descriptions
Assoc. Fee Includes: Maintenance Grounds
Community Features: Playground, Biking/Walking Path
Exterior: Wood Frame, Painted, Stucco
Fee HOA: 151/Quarterly
Flooring: Carpet, Tile
HOA Y/N: Yes
Interior: 3/4 Bath Master Bdrm, Double Vanity, Eat-in Kitchen, Granite Counters, High Speed Internet, Vaulted Ceiling(s), No Interior Steps
Laundry: Inside
Parking: Direct Access
Property Sub Type: Single Family Residence
Sewer: Public Sewer
Water: Public
Room Sizes
Primary Bedroom: 12.1 X 16.1 Level - Main
Bedroom 2: 9.5 X 10.3 Level - Main
Bedroom 3: 10.1 X 12 Level - Main
Bedroom 4: 10.3 X 10.6 Level - Main
Local Schools
High School: Mountain Ridge High School
Middle School: Hillcrest Middle School
Elementary School: Legend Springs Elementary
School District: Deer Valley Unified District
Listed By / Shown By
Listed By
Agency Name: Realty ONE Group
Agency Phone: 602-953-4000
Shown By
Agency Title: Arizona Best Real Estate
Agency Phone: 480-948-4711

Estimate Your Payment
Estimated Payment
$ 1,378.52 per month $1,079.40 Principal & Interest $157.67 Property Tax $141.46 Homeowner's Insurance
20211 N 61st Avenue | MLS# 7100348
This single family home located at 20211 N 61st Avenue, Glendale, AZ 85308 is currently listed for sale with an asking price of $485,000. This property was built in 1992 and has 4 bedrooms. N 61st Avenue is located in the DISCOVERY AT ARROWHEAD RANCH LOT 1-108 TR A-I subdivision within the Deer Valley Unified District school district. Search DISCOVERY AT ARROWHEAD RANCH LOT 1-108 TR A-I real estate on www.arizonabest.com today.