
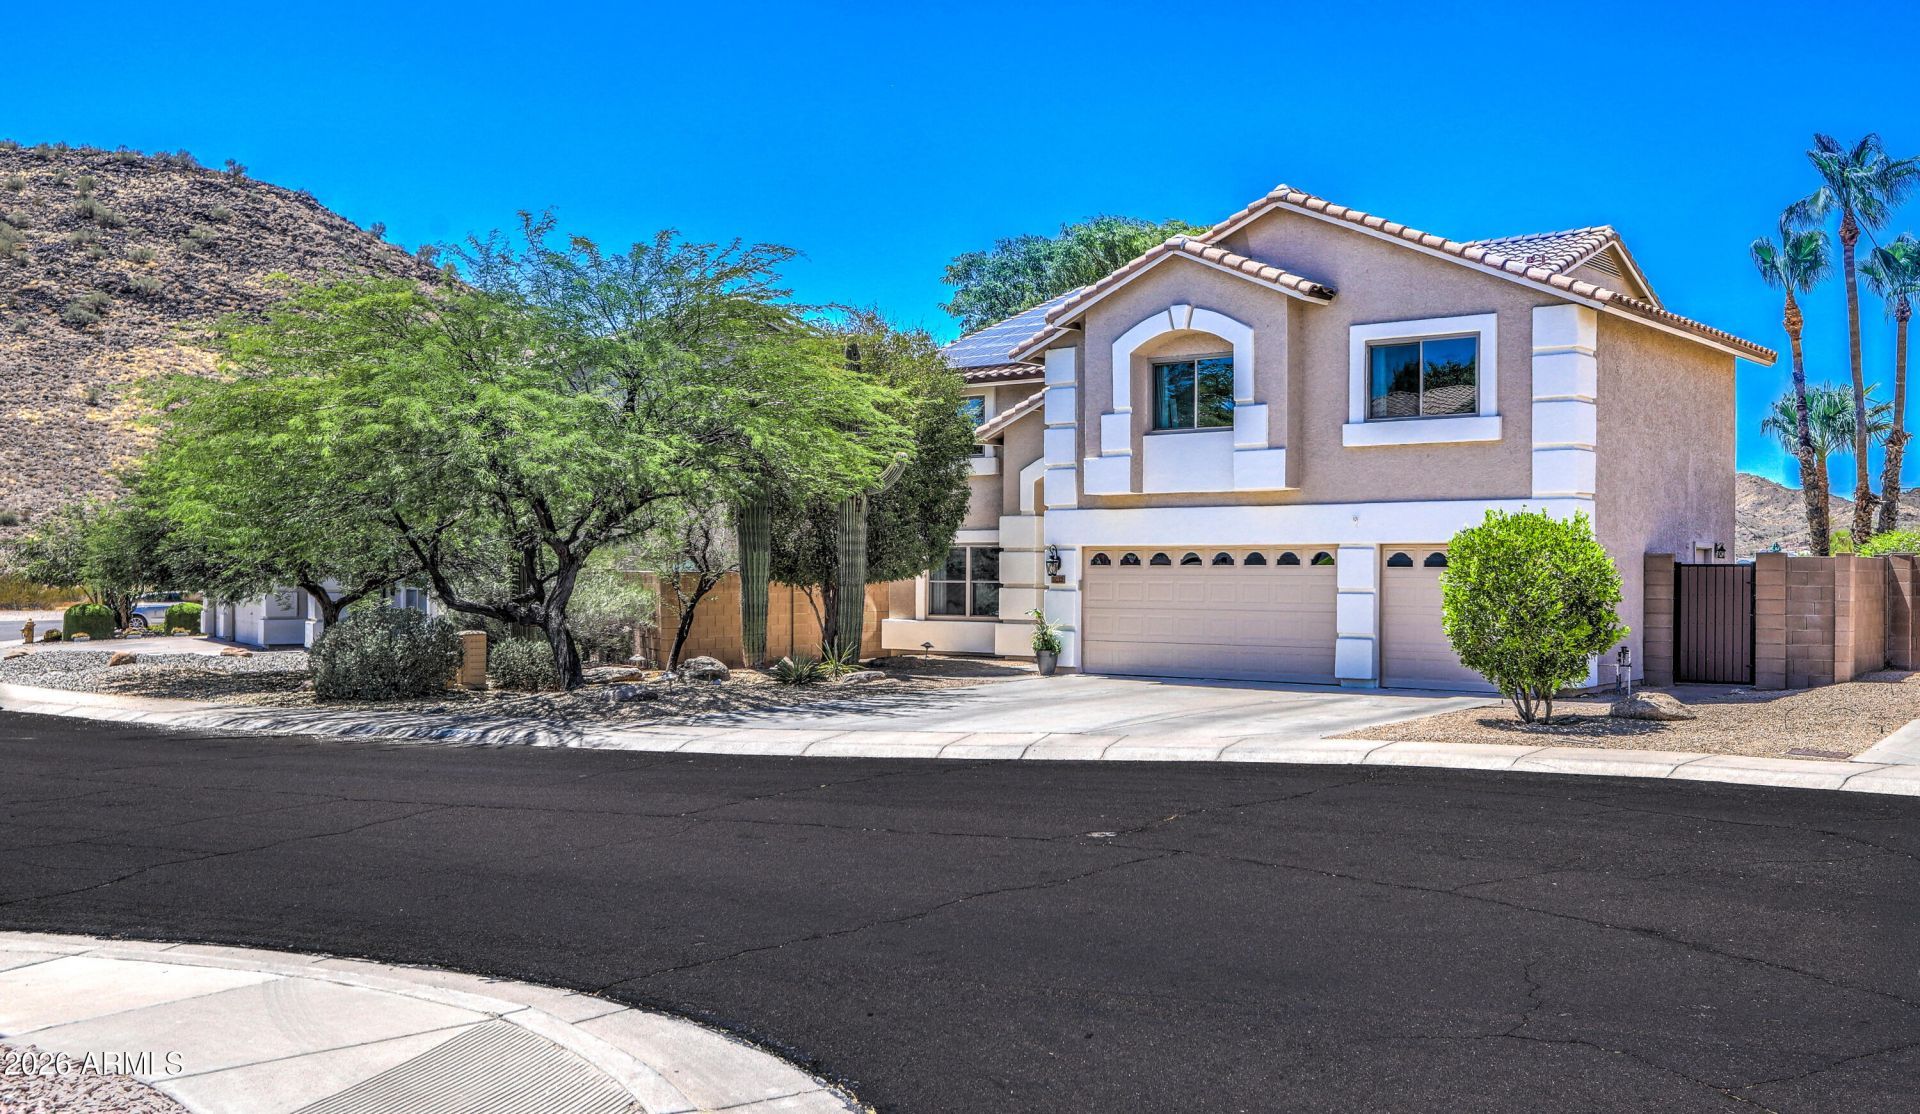
BEDS5
BATHS3
SQUARE FEET3,504
MLS#7049023
STATUSContract Contingent on Buyer Sale
PROPERTY TYPEResidential - Single Family
SUBDIVISIONMOUNTAINGATE NORTH
SCHOOLParadise Valley Unified District
Property Description
MOUNTAIN VIEWS and DESERT SERENITY are the backdrop for this beautifully maintained 5-bedroom/3-bath home with 3,504 sq ft. New Windows/Slider Door, Owned Solar, Newer HVAC Systems, a New Roof + New Appliances/Updates offer enhanced value with efficiency in mind. The white quartz kitchen offers space to cook & entertain, a walk-in pantry + 2 refrigerators! The large primary suite has a versatile, separate sitting room - think office and/or exercise room - and a private balcony overlooking Stone Butte West Hill. The spacious floorplan offers expansive living spaces + a downstairs bedroom with an updated bathroom. The private backyard retreat showcases views and a sparkling Pebble-tec pool, a built-in NEW GRILL, and multiple lounge spaces that embrace Arizonas coveted year-round lifestyle.
Property Features
Property Type: Residential - Single Family
Cooling: Ceiling Fan(s), Central Air, Programmable Thmstat, EN
Fenced: Yes
Fireplaces: 1
Garage: 3 car attached
Heating: Electric, ENERGY STAR Qualified Equipment, Forced Ai
Lot Size: 0.21 Acres
Roof Type: Tile
Stories: 2.0
Taxes: $3,542
Year Built: 1999
Feature Descriptions
Assoc. Fee Includes: Maintenance Grounds
Days on Site: 5
Exterior: Wood Frame, Painted, Stucco
Exterior: Storage, Private Yard, Built-in Barbecue
Fee HOA: 104/Quarterly
Fireplace: Family Room, Gas
Flooring: Carpet, Tile
HOA Y/N: Yes
Interior: Full Bth Master Bdrm, Separate Shwr & Tub, Double Vanity, Eat-in Kitchen, Breakfast Bar, Pantry, Kitchen Island, Walk-in Pantry, Quartz Countertops, High Speed Internet, Upstairs
Laundry: Engy Star (See Rmks), Inside
Parking: Garage Door Opener, Attchd Gar Cabinets, Direct Access, Attached Garage
Pool: Heated, Variable Speed Pump, Outdoor
Property Sub Type: Single Family Residence
Spa: Private, Heated
Spa: Yes
Special View Info: Mountain(s)
Swimming Pool: Yes
Utilities: Natural Gas Connected
Water: Public
Local Schools
High School: Pinnacle High School
Middle School: Mountain Trail Middle School
Elementary School: Boulder Creek Elementary
School District: Paradise Valley Unified District
Listed By / Shown By
Listed By
Agency Name: Compass
Agency Phone: 480-776-1555
Shown By
Agency Title: Arizona Best Real Estate
Agency Phone: 480-948-4711

Estimate Your Payment
Estimated Payment
$ 2,432.30 per month $1,889.51 Principal & Interest $295.17 Property Tax $247.63 Homeowner's Insurance
2032 E Mariposa Grande | MLS# 7049023
This single family home located at 2032 E Mariposa Grande, Phoenix, AZ 85024 is currently listed for sale with an asking price of $849,000. This property was built in 1999 and has 5 bedrooms with 3504 sq. ft. E Mariposa Grande is located in the MOUNTAINGATE NORTH subdivision within the Paradise Valley Unified District school district. Search MOUNTAINGATE NORTH real estate on www.arizonabest.com today.