
BEDS4
BATHS2
MLS#7102775
STATUSActive
PROPERTY TYPEResidential - Single Family
SUBDIVISIONFulton Homes at Arrowhead Ranch
SCHOOLDeer Valley Unified District
Property Description
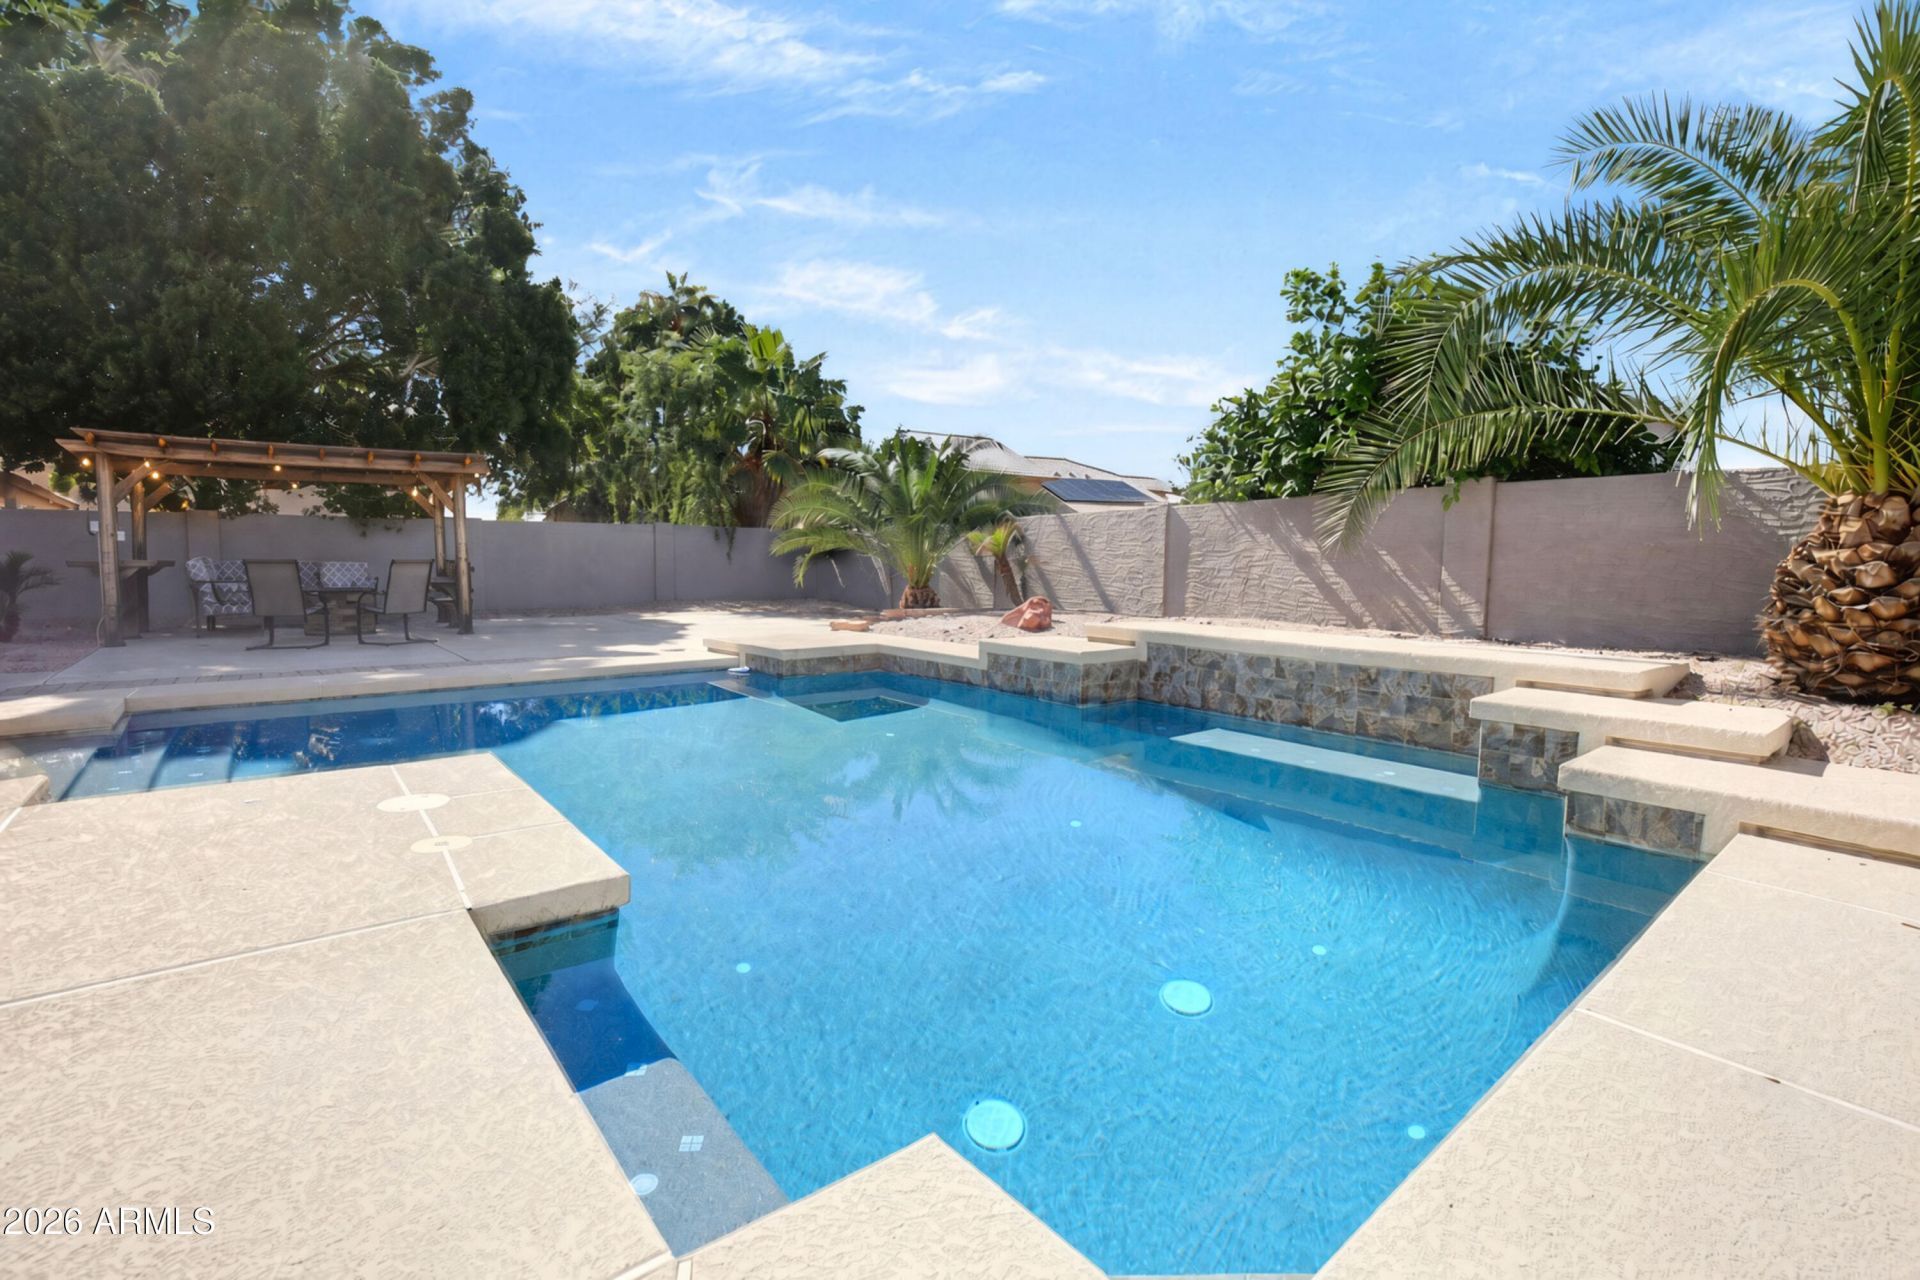
Gorgeous Remodeled Arrowhead Ranch Home* sparkling pebble tech diving pool* single level* 1745 sq ft* 4 bedrooms* 2 bathrooms* 2 car garage* newer beautiful upgraded white quartz slab kitchen island & kitchen quartz countertops* all newer stainless steel kitchen appliances* updated light grey remodeled kitchen cabinets* all newer double pane windows throughout home* freshly painted exterior & interior with 2 tone paint* beautiful newer light grey plank style tile flooring throughout* newer remolded super shower in master bathroom* newer marble countertops in 2nd bathroom* upgraded white plantation shutters* newer laminate hardwood flooring in all bedrooms* wood burning fireplace in family rm* beautiful newer white cultured stone on fireplace back wall* new synthetic green grass in front AC just 5 yrs old* original tiled roof* entertaining covered gazebo in backyard* close to Arrowhead Mall* restaurants* schools* shopping* golf* 101* hiking & biking* fantastic location* great home!
Property Features
Property Type: Residential - Single Family
Cooling: Ceiling Fan(s), Central Air
Fenced: Yes
Fireplaces: 1
Garage: 2
Heating: Electric
Home Style: Ranch
Lot Size: 0.17 Acres
Roof Type: Tile
Stories: 1.0
Taxes: $1,990
Year Built: 1995
Feature Descriptions
Assoc. Fee Includes: Maintenance Grounds
Community Features: Biking/Walking Path
Days on Site: 8
Exterior: Wood Frame, Painted
Fee HOA: 240/Semi-Annually
Fireplace: Family Room, Wood Burning
Flooring: Laminate, Tile
HOA Y/N: Yes
Interior: Full Bth Master Bdrm, Separate Shwr & Tub, Double Vanity, Eat-in Kitchen, Walk-in Pantry, Quartz Countertops, High Speed Internet, Vaulted Ceiling(s)
Laundry: Inside
Parking: Garage Door Opener
Pool: Diving Pool, Outdoor
Property Sub Type: Single Family Residence
Sewer: Public Sewer
Special View Info: Mountain(s)
Swimming Pool: Yes
Water: Public
Local Schools
High School: Mountain Ridge High School
Middle School: Hillcrest Middle School
Elementary School: Legend Springs Elementary
School District: Deer Valley Unified District
Listed By / Shown By
Listed By
Agency Name: Realty Executives Arizona Terr
Agency Phone: 928-775-0777
Shown By
Agency Title: Arizona Best Real Estate
Agency Phone: 480-948-4711

Estimate Your Payment
Estimated Payment
$ 1,701.35 per month $1,357.60 Principal & Interest $165.83 Property Tax $177.92 Homeowner's Insurance
20384 N 55th Drive | MLS# 7102775
This single family home located at 20384 N 55th Drive, Glendale, AZ 85308 is currently listed for sale with an asking price of $610,000. This property was built in 1995 and has 4 bedrooms. N 55th Drive is located in the Fulton Homes at Arrowhead Ranch subdivision within the Deer Valley Unified District school district. Search Fulton Homes At Arrowhead Ranch real estate on www.arizonabest.com today.