
BEDS5
BATHS3
MLS#7105911
STATUSActive
PROPERTY TYPEResidential - Single Family
SUBDIVISIONMOONLIGHT SHADOWS
SCHOOLParadise Valley Unified District
Property Description
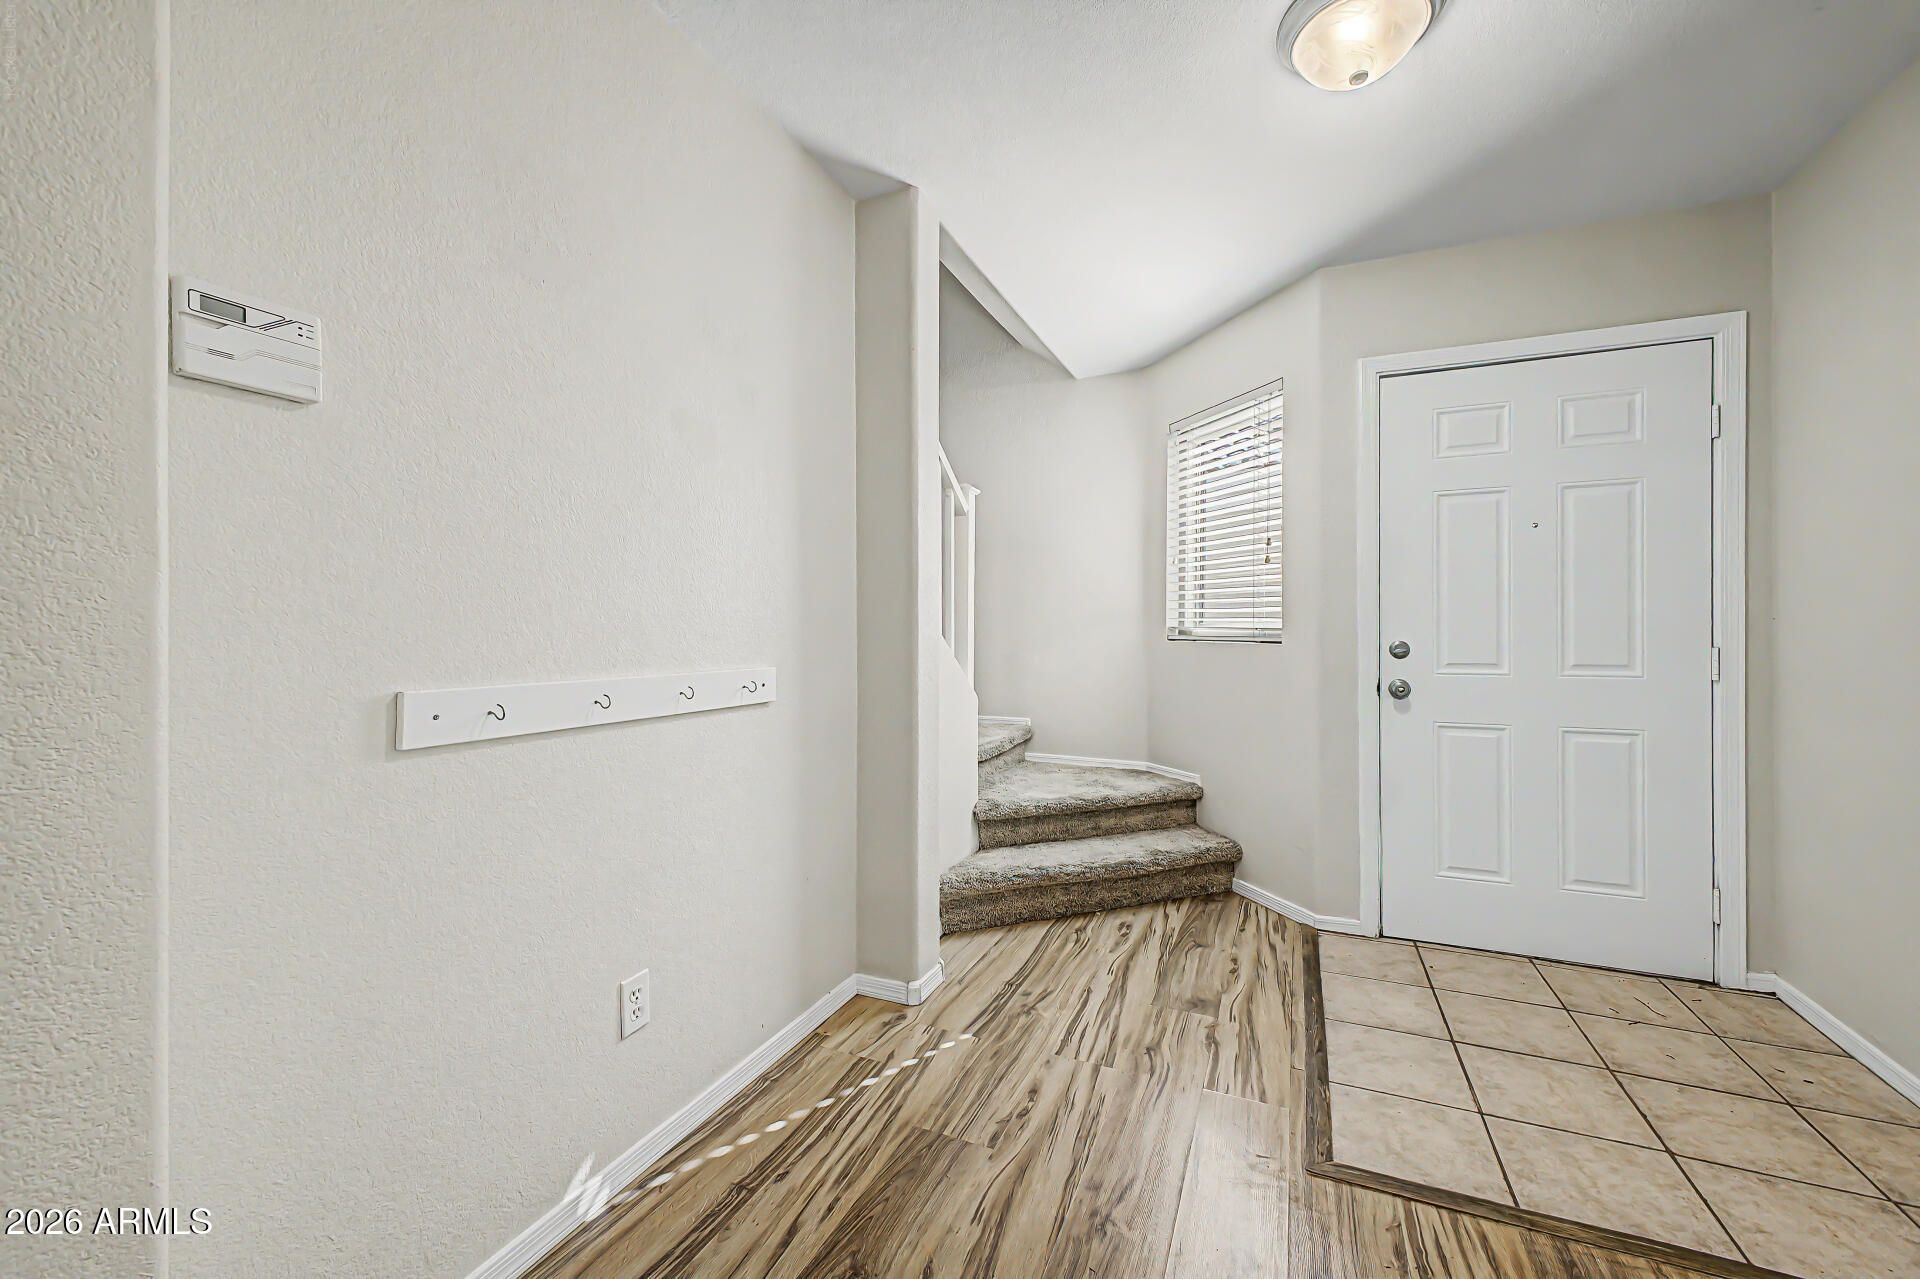
This beautiful, move-in ready 5-bed, 2.5-bath home with a 2-car garage in Moonlight Shadows offers peace of mind with major upgrades: a NEW roof, NEW exterior paint, and high-efficiency NEW Renewable by Anderson windows throughout. Inside, enjoy an open layout floorplan. Kitchen offers ample cabinets, granite countertops, stainless steel appliances, double oven, walk in pantry, and a breakfast bar. Expansive upstairs loft and primary suite with a double vanity and walk-in shower. Neutral paint colors throughout. Bedrooms all good size. Outside, the front and back yards showcase low-maintenance desert landscaping and turf with a covered back patio. Easy access to Loop 101, SR-51, shopping, and dining!
Property Features
Property Type: Residential - Single Family
Cooling: Ceiling Fan(s), Central Air
Fenced: Yes
Garage: 2
Heating: Electric
Lot Size: 0.10 Acres
Roof Type: Tile
Stories: 2.0
Taxes: $2,040
Year Built: 1999
Feature Descriptions
Assoc. Fee Includes: Maintenance Grounds
Community Features: Biking/Walking Path
Exterior: Wood Frame, Painted, Stucco
Exterior: Storage
Fee HOA: 66/Monthly
Flooring: Carpet, Tile
HOA Y/N: Yes
Interior: Full Bth Master Bdrm, Double Vanity, Eat-in Kitchen, Breakfast Bar, Walk-in Pantry, Granite Counters, High Speed Internet, Upstairs, Vaulted Ceiling(s), 9+ Flat Ceilings
Laundry: Washer Hookup, Inside, Upstairs Laundry
Parking: Extended Length Garage, Garage Door Opener, Attached Garage
Property Sub Type: Single Family Residence
Sewer: Public Sewer, Sewer-In & Connected
Utilities: Phone Available
Water: Public
Local Schools
High School: Pinnacle High School
Middle School: Explorer Middle School
Elementary School: Palomino Primary School
School District: Paradise Valley Unified District
Listed By / Shown By
Listed By
Agency Name: HomeSmart
Agency Phone: 602-230-7600
Shown By
Agency Title: Arizona Best Real Estate
Agency Phone: 480-948-4711

Estimate Your Payment
Estimated Payment
$ 1,516.72 per month $1,190.68 Principal & Interest $170.00 Property Tax $156.04 Homeowner's Insurance
20415 N 31st Way | MLS# 7105911
This single family home located at 20415 N 31st Way, Phoenix, AZ 85050 is currently listed for sale with an asking price of $535,000. This property was built in 1999 and has 5 bedrooms. N 31st Way is located in the MOONLIGHT SHADOWS subdivision within the Paradise Valley Unified District school district. Search MOONLIGHT SHADOWS real estate on www.arizonabest.com today.