
BEDS4
BATHS2
SQUARE FEET2,199
MLS#7042500
STATUSActive
PROPERTY TYPEResidential - Single Family
SUBDIVISIONMEETS AND BOUNDS
SCHOOLPhoenix Union High School District
Property Description
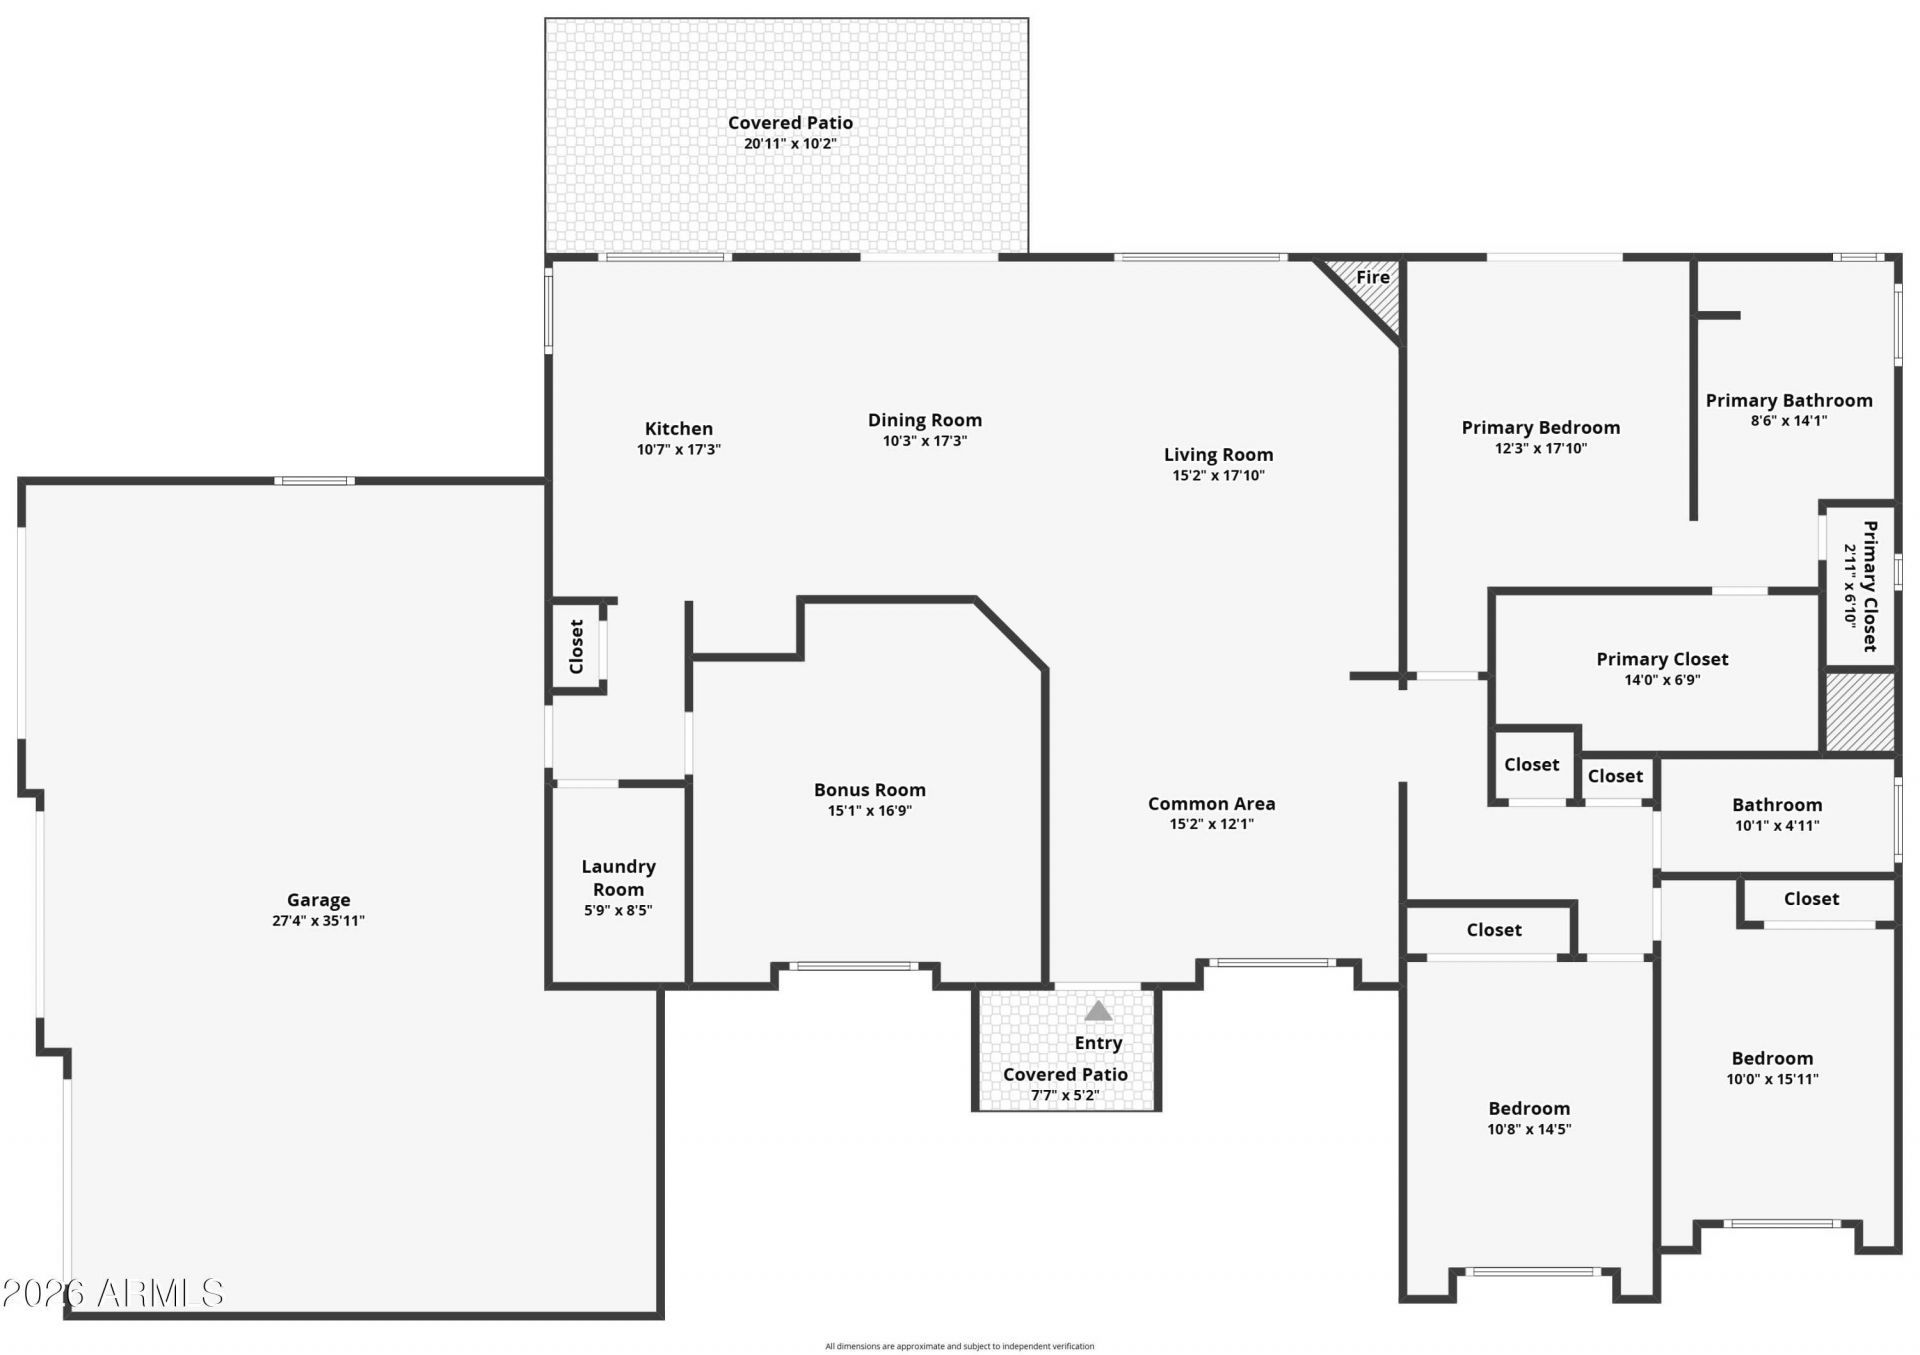
Experience the beauty of Arizona living from this custom 4-bedroom, 2-bath home on a private 1-acre lot with breathtaking mountain views, sparkling city lights, and unforgettable sunsets. The open-concept design features travertine flooring, crown molding, a cozy fireplace, and a spacious kitchen with granite countertops and stainless-steel appliances. Step outside to your backyard oasis with a sparkling pool and plenty of room to relax or entertain. A 3-car garage provides ample storage and parking. Recent updates include HVAC (2020), garage openers (2021), water heater (2022), and roof/exterior paint (2023). Conveniently located near schools, parks, shopping, dining, freeways, downtown, and the airport.
Property Features
Property Type: Residential - Single Family
Cooling: Ceiling Fan(s), Central Air
Fenced: Yes
Fireplaces: 1
Garage: 3
Heating: Electric
Home Style: Ranch, Territorial/Santa Fe
Lot Size: 1.05 Acres
Roof Type: Foam
Stories: 1.0
Taxes: $3,960
Year Built: 1999
Feature Descriptions
Assoc. Fee Includes: No Fees
Community Features: Biking/Walking Path
Days on Site: 23
Exterior: Built-in Barbecue
Exterior: Wood Frame, Painted, Stucco
Fireplace: Living Room
Flooring: Carpet, Stone, Wood
Interior: Full Bth Master Bdrm, Separate Shwr & Tub, Double Vanity, Tub with Jets, Eat-in Kitchen, Breakfast Bar, Pantry, Kitchen Island, Granite Counters, Non-laminate Counter, High Speed Internet, Master Downstairs, 9+ Flat Ceilings, No Interior Steps
Laundry: Inside
Parking: Over Height Garage, Extended Length Garage, Garage Door Opener, Circular Driveway
Pool: Heated, Variable Speed Pump
Property Sub Type: Single Family Residence
Spa: Yes
Spa: Private, Heated
Special View Info: City Lights, Mountain(s)
Swimming Pool: Yes
Water: Public
Local Schools
High School: Cesar Chavez High School
Middle School: Southwest Elementary School
Elementary School: Southwest Elementary School
School District: Phoenix Union High School District
Listed By / Shown By
Listed By
Agency Name: Real Broker
Agency Phone: 602-755-3415
Shown By
Agency Title: Arizona Best Real Estate
Agency Phone: 480-948-4711

Estimate Your Payment
Estimated Payment
$ 2,343.79 per month $1,780.45 Principal & Interest $330.00 Property Tax $233.33 Homeowner's Insurance
2044 W Olney Avenue | MLS# 7042500
This single family home located at 2044 W Olney Avenue, Phoenix, AZ 85041 is currently listed for sale with an asking price of $800,000. This property was built in 1999 and has 4 bedrooms with 2199 sq. ft. W Olney Avenue is located in the MEETS AND BOUNDS subdivision within the Phoenix Union High School District school district. Search MEETS AND BOUNDS real estate on www.arizonabest.com today.