
BEDS5
BATHS6
SQUARE FEET4,651
MLS#6976403
STATUSPending
PROPERTY TYPEResidential - Single Family
SUBDIVISIONELLSWORTH RANCH PARCEL A PHASE 2 REPLAT
SCHOOLQueen Creek Unified District
Property Description
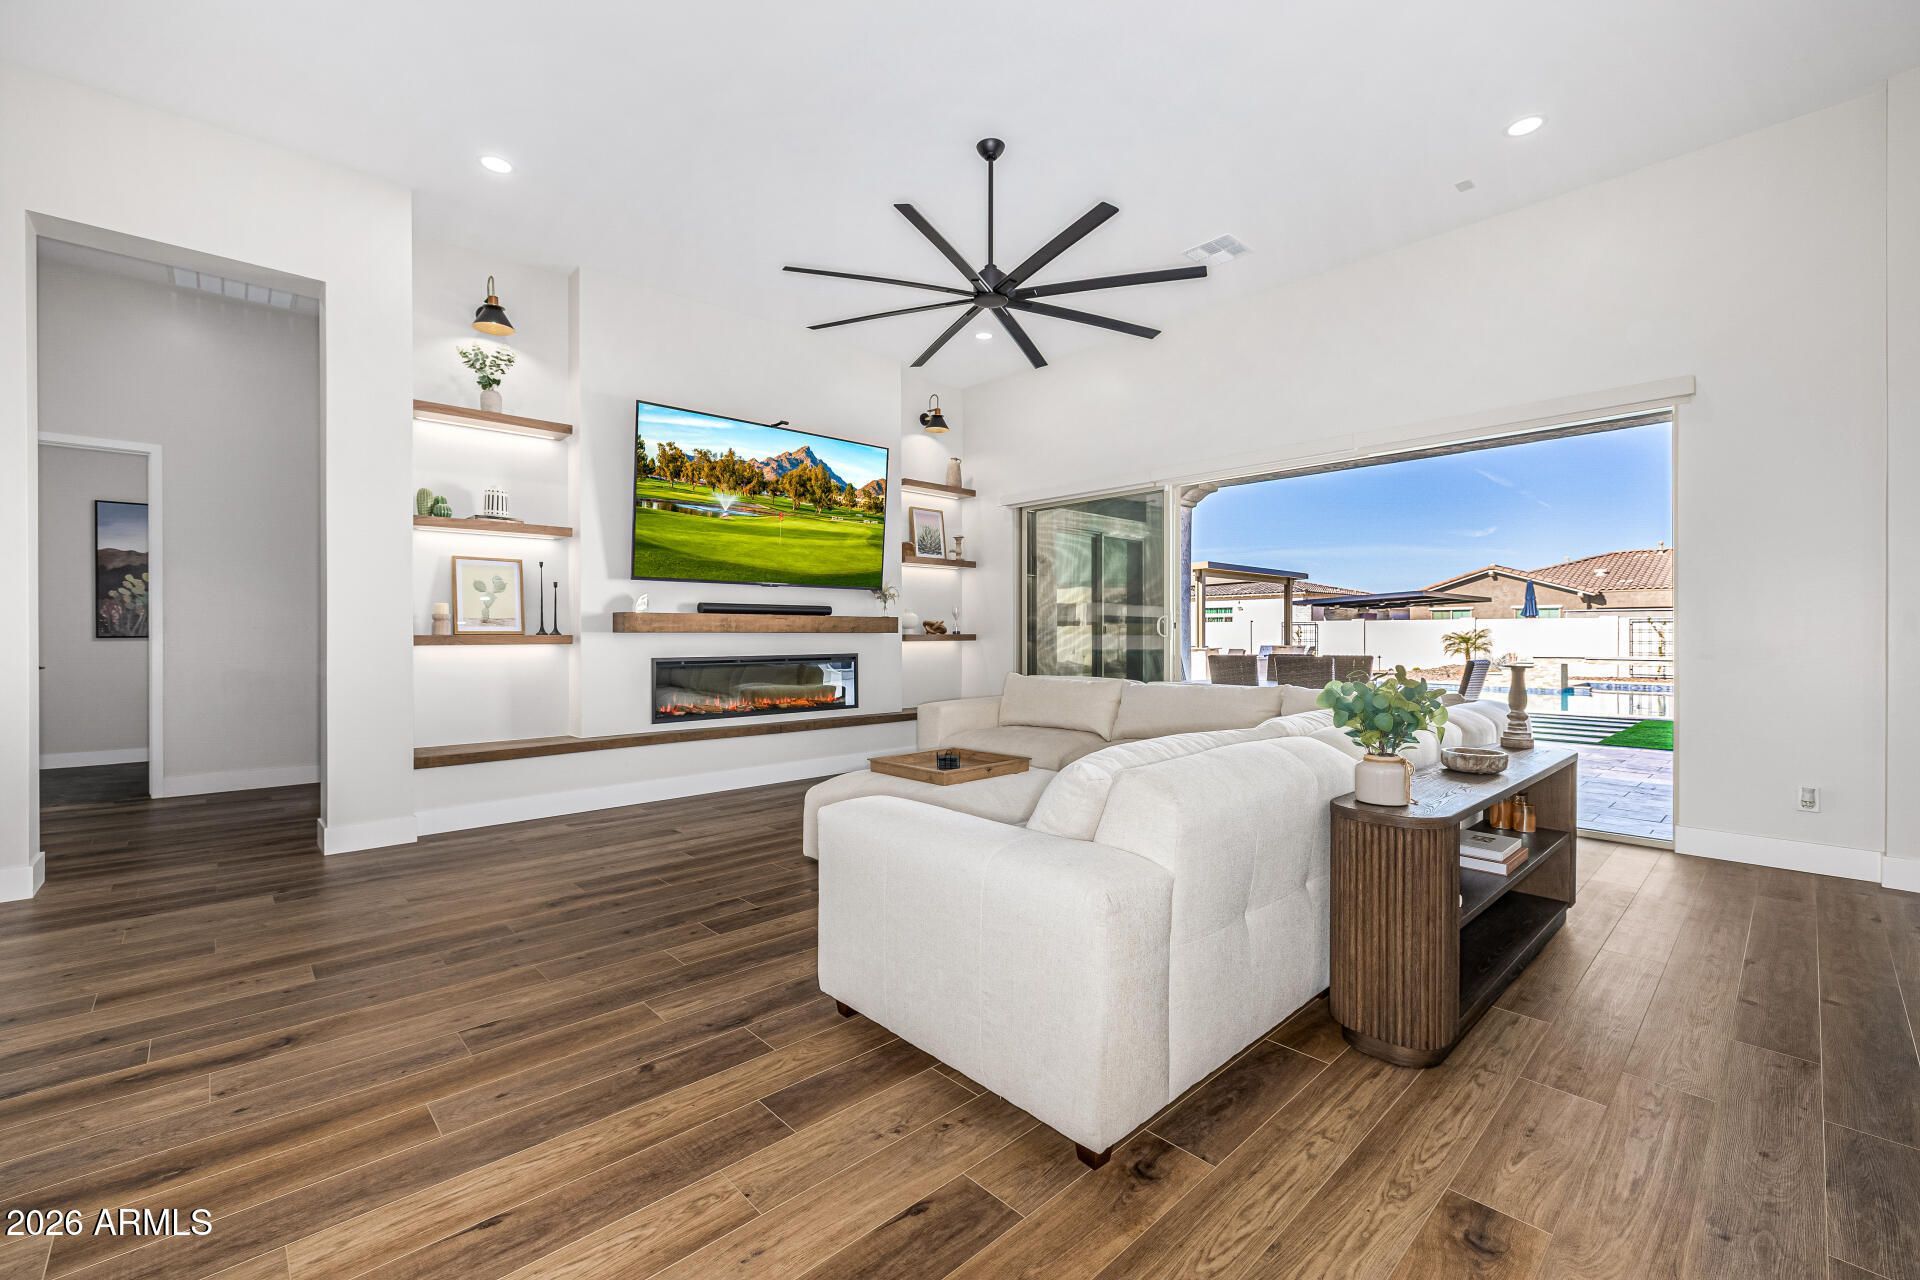
This isnt just a home; its a masterclass in Arizona luxury. From the moment you see the stunning sunset backdrop and professional curb appeal, youll know youve found something special.Inside, a massive glass slider disappears to seamlessly blend the living area with your resort-style backyard. The chefs kitchen serves as the heart of the home, flowing into a dedicated media room for ultimate movie nights. Multi-generational living is perfected with a full interior casita featuring its own lounge, plus a separate detached casita.The backyard is a private oasis with a pool, putting green, and a built-in kitchen under the gazebo. Even the 4-car garage is a showstopper, featuring custom cabinets, a built in refrigerator and professional epoxy floors.
Property Features
Property Type: Residential - Single Family
Cooling: Ceiling Fan(s), Central Air, Programmable Thmstat, He
Fenced: Yes
Fireplaces: 1
Garage: 4 car attached
Heating: Heat Pump
Home Style: Spanish
Lot Size: 0.37 Acres
Roof Type: Tile
Stories: 1.0
Taxes: $1,160
Year Built: 2025
Feature Descriptions
Assoc. Fee Includes: Maintenance Grounds
Community Features: Playground, Biking/Walking Path
Days on Site: 117
Exterior: Wood Frame, Stucco
Exterior: Built-in Barbecue, Rain Gutters
Fee HOA: 168/Monthly
Fireplace: Gas
Flooring: Vinyl, Tile
HOA Y/N: Yes
Interior: Full Bth Master Bdrm, Separate Shwr & Tub, Double Vanity, Eat-in Kitchen, Kitchen Island, Walk-in Pantry, Quartz Countertops, Master Downstairs, 9+ Flat Ceilings, Roller Shields, No Interior Steps
Laundry: Washer Hookup, Inside
Parking: Over Height Garage, Extended Length Garage, Garage Door Opener, Attchd Gar Cabinets, Electric Vehicle Charging Station(s), Attached Garage
Pool: Play Pool, Variable Speed Pump, Outdoor
Property Sub Type: Single Family Residence
Spa: Yes
Spa: Private, Heated
Special View Info: Mountain(s)
Swimming Pool: Yes
Water: Public
Room Sizes
Bedroom 2: 18.98 X 16.75
Bedroom 4: 13.24 X 17.48
Dining Room: 13.86 X 11.61
Kitchen: 33.68 X 26.08
Kitchen: 5.61 X 4.41
Living Room: 16.03 X 11.27
Living Room: 11.3 X 15.73
Living Room: 11.14 X 14.44
Primary Bedroom: 17.89 X 19.87
Office: 5.9 X 9.09
Local Schools
High School: Crismon High School
Middle School: Crismon High School
Elementary School: Queen Creek Elementary School
School District: Queen Creek Unified District
Listed By / Shown By
Listed By
Agency Name: Real Broker
Agency Phone: 602-755-3415
Shown By
Agency Title: Arizona Best Real Estate
Agency Phone: 480-948-4711

Estimate Your Payment
Estimated Payment
$ 3,970.69 per month $3,425.15 Principal & Interest $96.67 Property Tax $448.88 Homeowner's Insurance
20474 E Camina Plata | MLS# 6976403
This single family home located at 20474 E Camina Plata, Queen Creek, AZ 85142 is currently listed for sale with an asking price of $1,539,000. This property was built in 2025 and has 5 bedrooms with 4651 sq. ft. E Camina Plata is located in the ELLSWORTH RANCH PARCEL A PHASE 2 REPLAT subdivision within the Queen Creek Unified District school district. Search ELLSWORTH RANCH PARCEL A PHASE 2 REPLAT real estate on www.arizonabest.com today.