
BEDS4
BATHS3
MLS#7088904
STATUSActive
PROPERTY TYPEResidential - Single Family
SUBDIVISIONELLSWORTH RANCH PARCEL E
SCHOOLQueen Creek Unified District
Property Description
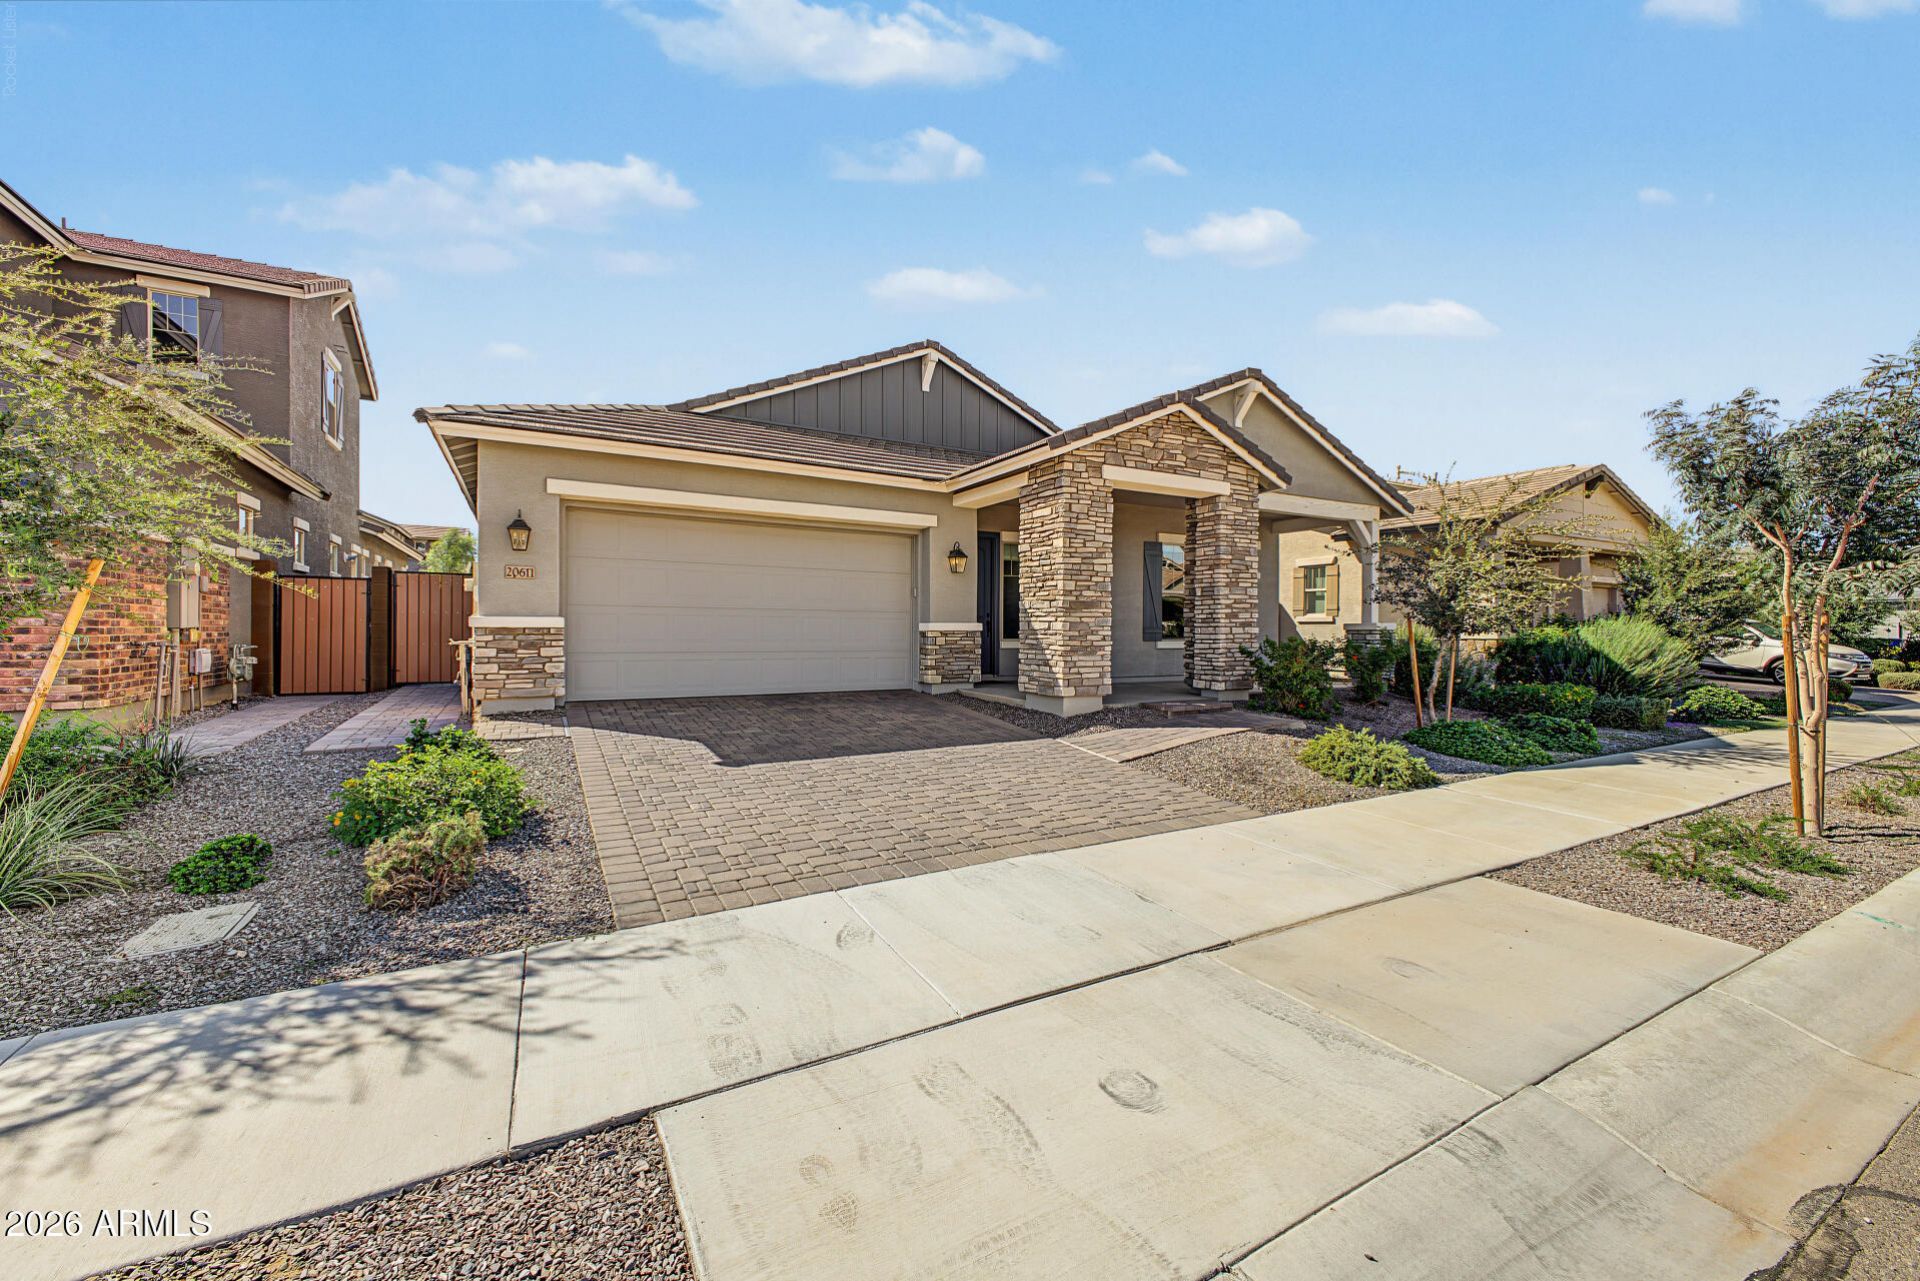
Priced below new construction, with the backyard already finished. 4 bedrooms, 3 full baths, a den, and a 3-car tandem garage on a split floor plan. A 6-foot-wide entry hall leads to three secondary bedrooms, one set up as a guest suite with its own full bath and walk-in closet. The den has glass double doors and a built-in bookcase. The kitchen has a 5-burner gas range, 42 cabinets, a large walk-in pantry, reverse osmosis, plenty of counter space, and an island that seats four. It opens to the dining and living areas, which get a lot of natural light. Tile throughout with carpet in the bedrooms. The garage has epoxy floors, a tall door for oversized vehicles, a utility sink, a water softener, and a door to the backyard. Out back youll find a paver **Click MORE for more description** Out back youll find a paver patio with plenty of room for BBQ, etc, natural grass, a built-in garden bed on drip, and extended paver decking, room for a gazebo, table/chairs, etc. Dont miss the amazing clubhouse area, community pool and much more. High desired area and close to shopping, dining and entertainment.
Property Features
Property Type: Residential - Single Family
Cooling: Ceiling Fan(s), Central Air
Fenced: Yes
Garage: 3
Heating: Forced Air
Home Style: Ranch
Lot Size: 0.16 Acres
Roof Type: Tile
Stories: 1.0
Taxes: $2,656
Year Built: 2024
Feature Descriptions
Assoc. Fee Includes: Maintenance Grounds
Community Features: Community Spa, Community Spa Htd, Playground, Biking/Walking Path, Clubhouse, Pickleball
Days on Site: 16
Exterior: Wood Frame, Painted, Stucco, Stone
Exterior: Storage
Fee HOA: 184/Monthly
Flooring: Carpet, Tile
HOA Y/N: Yes
Interior: Full Bth Master Bdrm, Separate Shwr & Tub, Double Vanity, Eat-in Kitchen, Breakfast Bar, Kitchen Island, Walk-in Pantry, Granite Counters, High Speed Internet, 9+ Flat Ceilings, No Interior Steps
Laundry: Washer Hookup, Inside
Parking: Tandem, Garage Door Opener, Direct Access, Attached Garage
Property Sub Type: Single Family Residence
Sewer: Public Sewer
Water: Public
Room Sizes
Primary Bedroom: 14 X 15
Living Room: 16.6 X 16
Dining Room: 13 X 11
Office: 10 X 11
Bedroom 2: 11.5 X 11
Bedroom 3: 10.5 X 11
Bedroom 4: 11 X 11
Garage: 36 X 21
Local Schools
High School: Crismon High School
Middle School: Newell Barney College Preparatory School
Elementary School: Queen Creek Elementary School
School District: Queen Creek Unified District
Listed By / Shown By
Listed By
Agency Name: Realty ONE Group
Agency Phone: 480-321-8100
Shown By
Agency Title: Arizona Best Real Estate
Agency Phone: 480-948-4711

Estimate Your Payment
Estimated Payment
$ 1,849.98 per month $1,439.94 Principal & Interest $221.33 Property Tax $188.71 Homeowner's Insurance
20611 E Via De Colina | MLS# 7088904
This single family home located at 20611 E Via De Colina, Queen Creek, AZ 85142 is currently listed for sale with an asking price of $647,000. This property was built in 2024 and has 4 bedrooms. E Via De Colina is located in the ELLSWORTH RANCH PARCEL E subdivision within the Queen Creek Unified District school district. Search ELLSWORTH RANCH PARCEL E real estate on www.arizonabest.com today.