
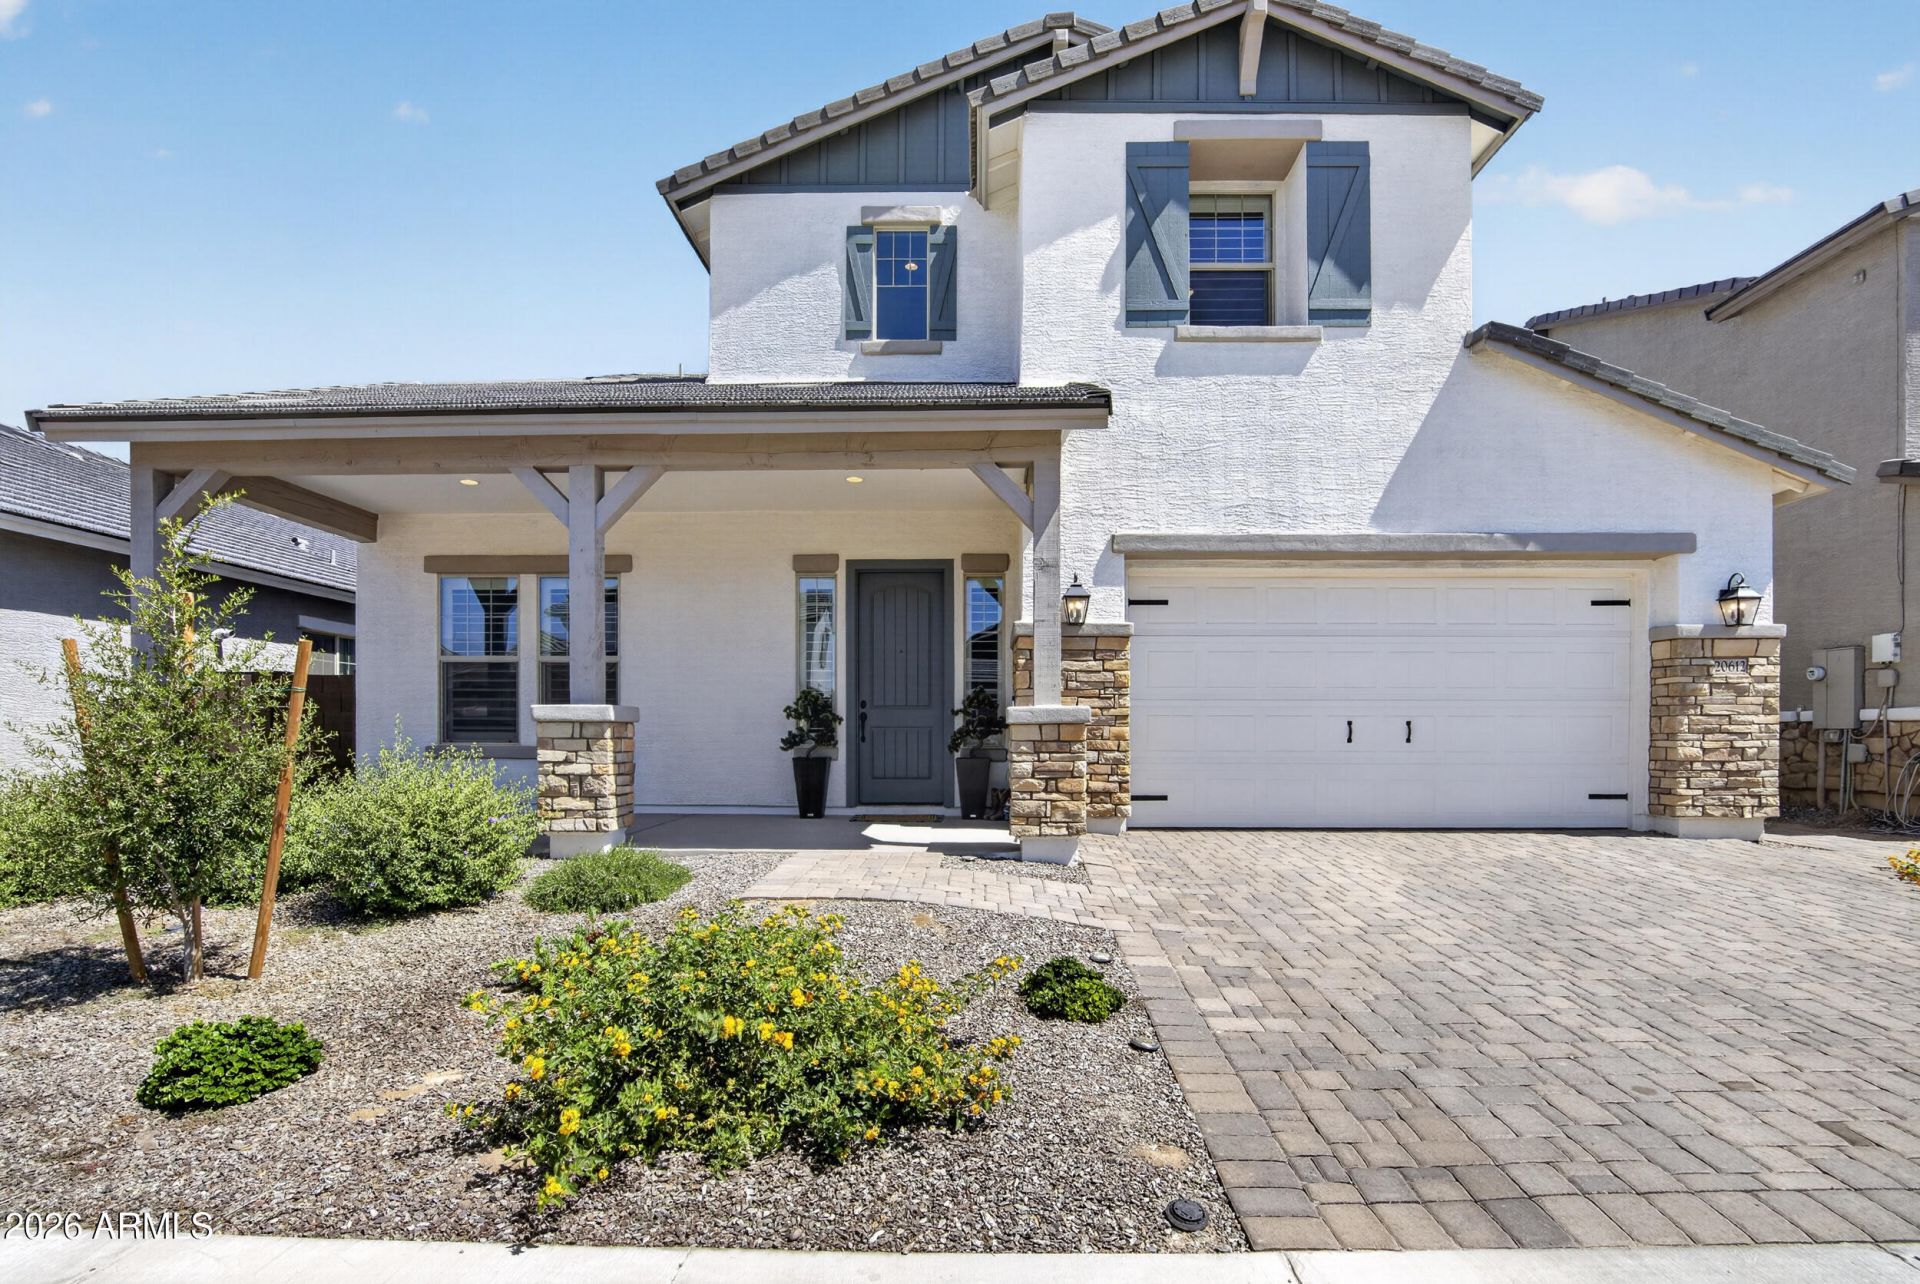
BEDS5
BATHS
SQUARE FEET3,494
MLS#7033632
STATUSActive
PROPERTY TYPEResidential - Single Family
SUBDIVISIONELLSWORTH RANCH PARCEL E
SCHOOLQueen Creek Unified District
Property Description
Beautiful 2025 Taylor Morrison Rockford - 3,494 sq ft, 5 beds/3 baths with two versatile lofts (office loft + family room loft). Gourmet kitchen with upgraded appliances, large walk-in pantry, coffee nook, formal dining, and upgraded LVP throughout (primary, family loft, and flex room carpeted). Thoughtful tech and convenience: wired for surround sound, exterior TV/fans, in-wall pest control, tankless & gas water heaters, and laundry plumbed for a sink. Backyard oasis finished with pavers, artificial turf and a newly built BBQ island -- great for entertaining. 2-car garage, wood shutters, walk-in closets in all bedrooms. Community amenities include pool, parks, playgrounds, fitness center, basketball & pickleball courts. Close to Fat Cats, Olive Mill, Harkens and Desert Mountain Park.
Property Features
Property Type: Residential - Single Family
Cooling: Ceiling Fan(s), Central Air, Heat Pump
Fenced: Yes
Garage: 2
Heating: Forced Air
Lot Size: 0.16 Acres
Roof Type: Tile
Stories: 2.0
Taxes: $311
Year Built: 2025
Feature Descriptions
Assoc. Fee Includes: Sewer, Street Maint
Community Features: Playground, Biking/Walking Path, Clubhouse, Pickleball
Exterior: Wood Frame, Stucco
Fee HOA: 184/Monthly
Flooring: Carpet, Vinyl
HOA Y/N: Yes
Interior: Full Bth Master Bdrm, Separate Shwr & Tub, Double Vanity, Breakfast Bar, Walk-in Pantry, Non-laminate Counter, Quartz Countertops, Master Downstairs
Property Sub Type: Single Family Residence
Utilities: Natural Gas Connected
Water: Public
Local Schools
High School: Crismon High School
Middle School: Newell Barney College Preparatory School
Elementary School: Queen Creek Elementary School
School District: Queen Creek Unified District
Listed By / Shown By
Listed By
Agency Name: eXp Realty
Agency Phone: 623-800-3000
Shown By
Agency Title: Arizona Best Real Estate
Agency Phone: 480-948-4711

Estimate Your Payment
Estimated Payment
$ 2,228.50 per month $1,947.37 Principal & Interest $25.92 Property Tax $255.21 Homeowner's Insurance
20612 E Via Del Jardin | MLS# 7033632
This single family home located at 20612 E Via Del Jardin, Queen Creek, AZ 85142 is currently listed for sale with an asking price of $874,999. This property was built in 2025 and has 5 bedrooms with 3494 sq. ft. E Via Del Jardin is located in the ELLSWORTH RANCH PARCEL E subdivision within the Queen Creek Unified District school district. Search ELLSWORTH RANCH PARCEL E real estate on www.arizonabest.com today.