
BEDS4
BATHS5
MLS#7057518
STATUSActive
PROPERTY TYPEResidential - Single Family
SUBDIVISIONEllsworth Ranch Capstone
SCHOOLQueen Creek Unified District
Property Description
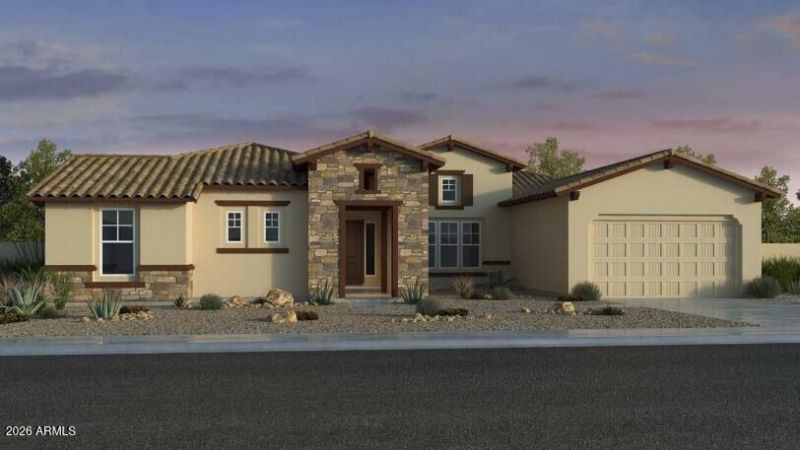
Whats Special: Gourmet Kitchen | Mountain View | North Facing Lot | Game Room. New Construction - November Completion! Built by Americas Most Trusted Home Builder. Welcome to the Telluride at 20627 E Calle De Flores in Ellsworth Ranch Capstone! Step into this single-story floor plan featuring five bedrooms, four-and-a-half baths, and thoughtfully designed spaces that bring comfort and connection to everyday living. The gourmet kitchen opens to a bright great room and casual dining area, creating an inviting setting for everything from quiet mornings to lively gatherings. A covered outdoor living space extends the heart of the home outdoors, while a separate dining room, game room, and flex room offer exceptional versatility for entertaining, working, or relaxing. The private primary suite is tucked away for added tranquility and features a generous walk-in closet and spa-inspired bath. Four secondary bedrooms, a well-appointed laundry room, abundant storage, and an impressive four-car garage complete this beautifully designed home. Enjoy resort-style living with a clubhouse, fitness center, sparkling pool, and lighted pickleball and basketball courts just steps away. Nearby favorites like Harkins Theaters, Desert Mountain Park, San Tan Flat, and Trader Joes are minutes from home. Additional Highlights Include: double gate, multi-slider at great room, double ovens, super shower at primary bathroom, and walk-in showers at bathroom 2 and 3. MLS#7057518
Property Features
Property Type: Residential - Single Family
Cooling: Central Air, Programmable Thmstat, ENERGY STAR Quali
Fenced: Yes
Garage: 4
Heating: Natural Gas, Forced Air
Home Style: Santa Barbara/Tuscan
Lot Size: 0.37 Acres
Roof Type: Tile
Stories: 1.0
Taxes: $6,000
Year Built: 2026
Feature Descriptions
Assoc. Fee Includes: Maintenance Grounds
Community Features: Playground, Biking/Walking Path, Clubhouse, Fitness Center, Pickleball
Days on Site: 88
Exterior: Wood Frame, Blown Cellulose, Stucco
Exterior: Private Yard, Rain Gutters
Fee HOA: 184/Monthly
Flooring: Carpet, Tile
HOA Y/N: Yes
Interior: Full Bth Master Bdrm, Separate Shwr & Tub, Double Vanity, Pantry, Kitchen Island, Quartz Countertops, Master Downstairs
Laundry: Engy Star (See Rmks), Washer Hookup, Inside
Parking: Tandem, Extended Length Garage, Direct Access, Attached Garage
Property Sub Type: Single Family Residence
Sewer: Public Sewer
Special View Info: Mountain(s)
Water: Public
Local Schools
High School: Crismon High School
Middle School: Newell Barney College Preparatory School
Elementary School: Queen Creek Elementary School
School District: Queen Creek Unified District
Listed By / Shown By
Listed By
Agency Name: Taylor Morrison (MLS Only)
Agency Phone: 480-346-1738
Shown By
Agency Title: Arizona Best Real Estate
Agency Phone: 480-948-4711

Estimate Your Payment
Estimated Payment
$ 3,508.07 per month $2,659.53 Principal & Interest $500.00 Property Tax $348.54 Homeowner's Insurance
20627 E Calle De Flores | MLS# 7057518
This single family home located at 20627 E Calle De Flores, Queen Creek, AZ 85142 is currently listed for sale with an asking price of $1,194,990. This property was built in 2026 and has 4 bedrooms. E Calle De Flores is located in the Ellsworth Ranch Capstone subdivision within the Queen Creek Unified District school district. Search Ellsworth Ranch Capstone real estate on www.arizonabest.com today.