
BEDS2
BATHS2
MLS#7092901
STATUSActive
PROPERTY TYPEResidential - Single Family
SUBDIVISIONSUN CITY GRAND ESCALANTE
SCHOOLDysart Unified District
Property Description
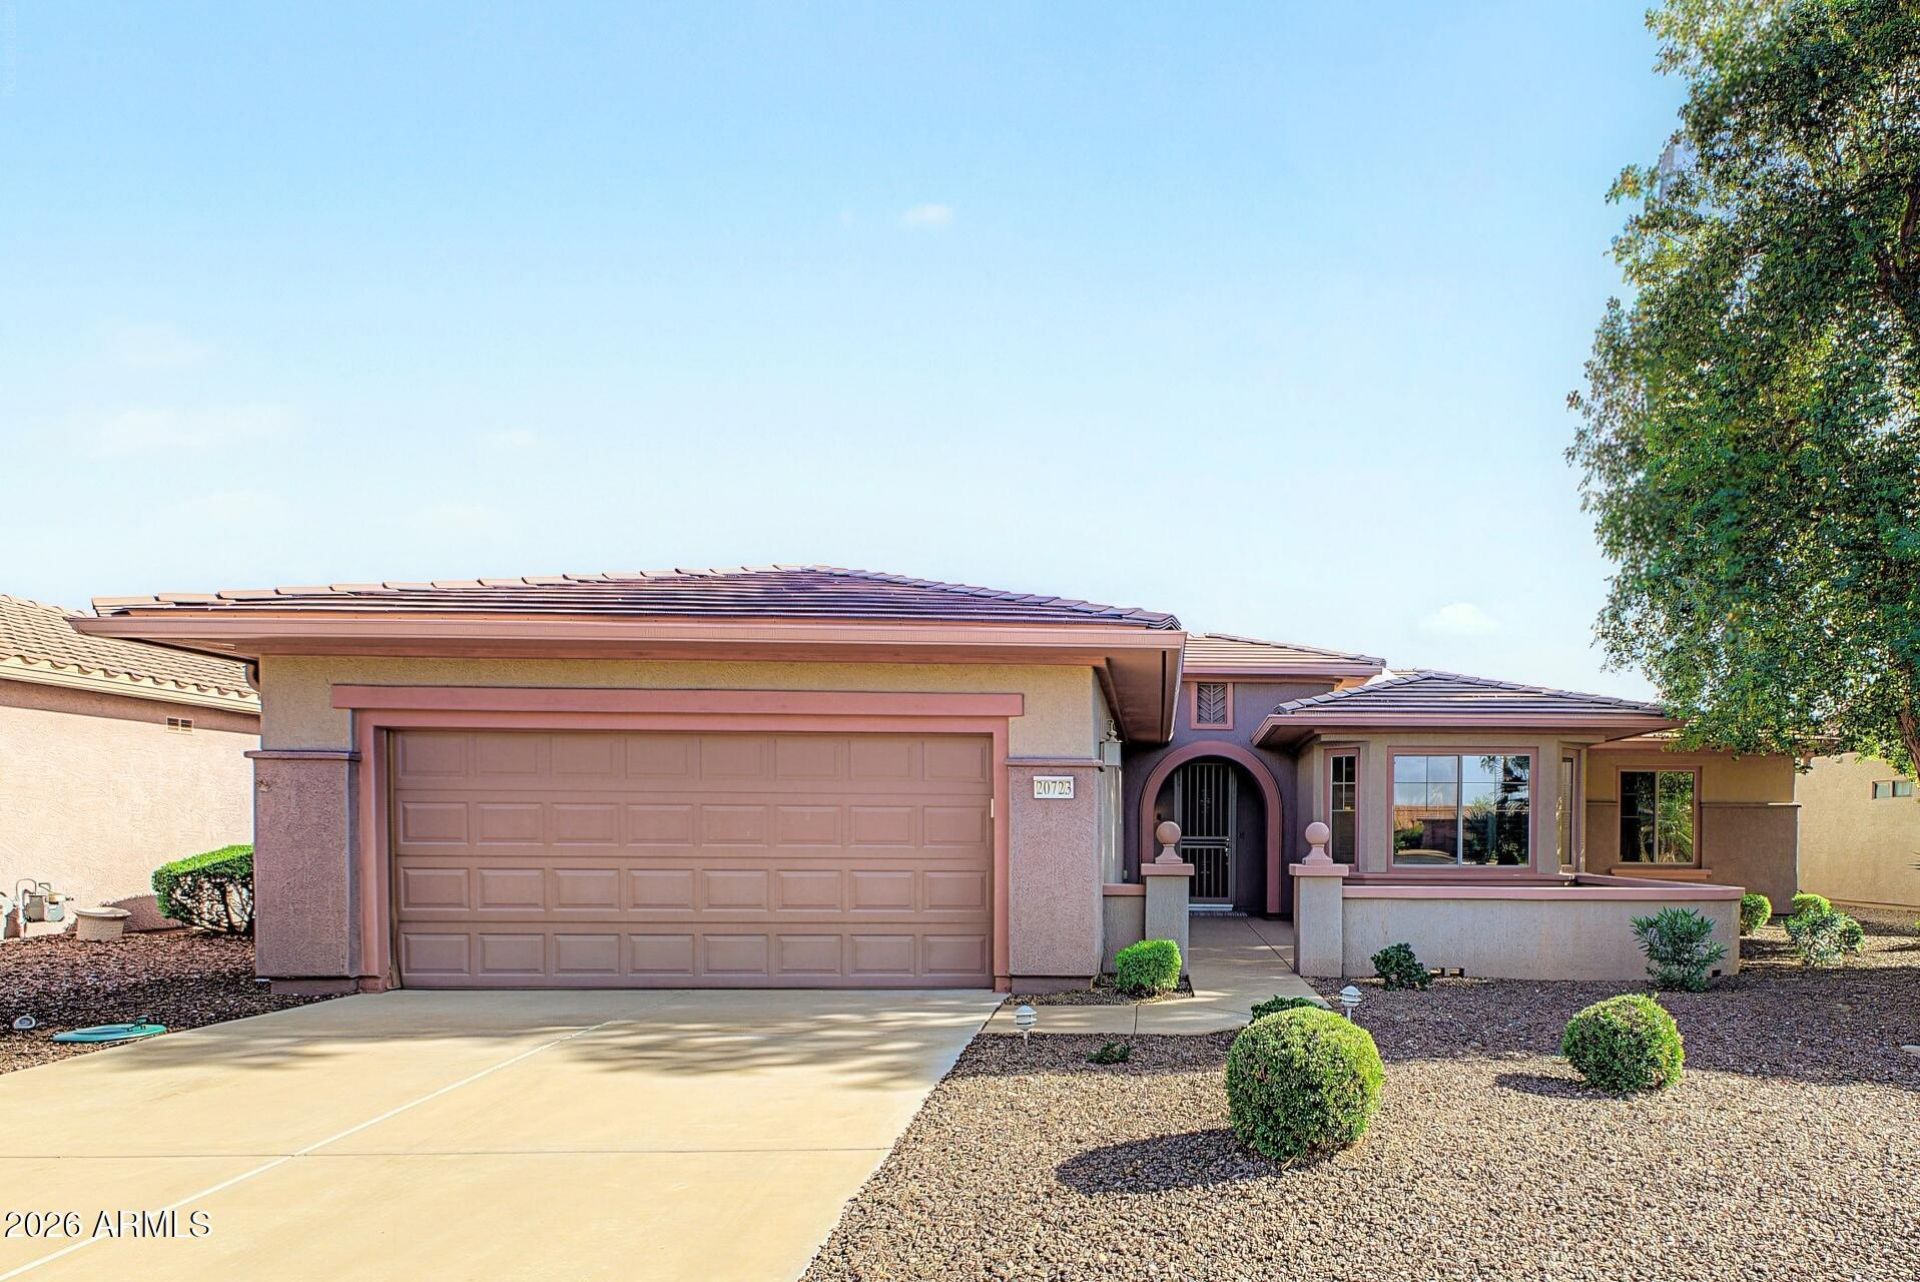
Welcome to this beautiful, extended Borgata Model in Sun City Grand, a premier 55+ active adult community in Surprise! From the moment you arrive, the welcoming curb appeal, professional landscaping & spacious front patio set the tone for the comfort found inside. The large front patio & the extended back patio create wonderful spaces to enjoy Arizonas beautiful weather. Inside, 9 ceilings, crown molding, plantation shutters, & new ceiling fans add style and comfort. New carpet and recently painted interior make this home move-in ready. Kitchen features cherry cabinetry, roll-out shelves, skylight, and a charming bay window with wainscoting in the breakfast nook. The Primary suite offers a skylight & relaxing spa tub. Other highlights include a Water filtration & softener system, an Attic radiant energy barrier, a backyard waterfall feature, and a natural gas-powered Generac generator paid in full. Enjoy all that Sun City Grand has to offer - fitness centers, pools, golf & year-round social activities!
Property Features
Property Type: Residential - Single Family
Cooling: Ceiling Fan(s), Central Air, Programmable Thmstat
Garage: 2 car attached
Heating: Natural Gas
Lot Size: 0.18 Acres
Roof Type: Tile
Stories: 1.0
Taxes: $2,681
Year Built: 2005
Feature Descriptions
Accessibility: Bath Grab Bars
Assoc. Fee Includes: Maintenance Grounds
Community Features: Community Spa Htd, Golf, Biking/Walking Path, Clubhouse, Fitness Center, Pickleball
Days on Site: 17
Exterior: Wood Frame, Painted, Stucco
Exterior: Other, Rain Gutters
Fee HOA: 1976/Annually
Flooring: Carpet, Tile
HOA Y/N: Yes
Interior: Full Bth Master Bdrm, Separate Shwr & Tub, Double Vanity, Tub with Jets, Eat-in Kitchen, Non-laminate Counter, High Speed Internet, 9+ Flat Ceilings, No Interior Steps
Laundry: Inside
Parking: Extended Length Garage, Garage Door Opener, Attchd Gar Cabinets
Property Sub Type: Single Family Residence
Sewer: Public Sewer
Water: Pvt Water Company
Room Sizes
Primary Bedroom: 17 X 14 Level - Main
Bedroom 2: 12 X 9 Level - Main
Living Room: 16.5 X 13.5 Level - Main
Breakfast Room: 10 X 10 Level - Main
Dining Room: 14 X 10 Level - Main
Den: 14 X 13 Level - Main
Local Schools
High School: Dysart High School
Middle School: Kingswood Elementary School
Elementary School: Kingswood Elementary School
School District: Dysart Unified District
Listed By / Shown By
Listed By
Agency Name: Silver Alliance Realty
Agency Phone: 602-618-6764
Shown By
Agency Title: Arizona Best Real Estate
Agency Phone: 480-948-4711

Estimate Your Payment
Estimated Payment
$ 1,469.45 per month $1,101.66 Principal & Interest $223.42 Property Tax $144.38 Homeowner's Insurance
20723 N Glen Canyon Drive | MLS# 7092901
This single family home located at 20723 N Glen Canyon Drive, Surprise, AZ 85387 is currently listed for sale with an asking price of $495,000. This property was built in 2005 and has 2 bedrooms. N Glen Canyon Drive is located in the SUN CITY GRAND ESCALANTE subdivision within the Dysart Unified District school district. Search SUN CITY GRAND ESCALANTE real estate on www.arizonabest.com today.