
BEDS3
BATHS2
SQUARE FEET2,187
MLS#6952904
STATUSPending
PROPERTY TYPEResidential - Single Family
SUBDIVISIONEllsworth Ranch Landmark
SCHOOLQueen Creek Unified District
Property Description
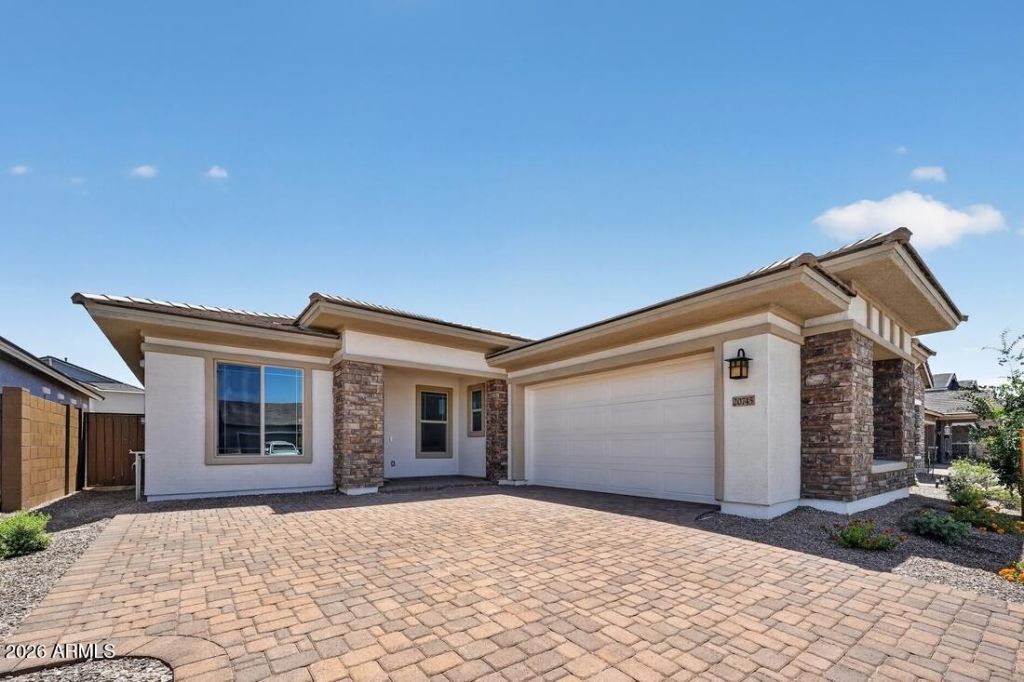
Whats Special: Dedicated Study | Game Room | Mud Room. New Construction - Ready Now! Built by Americas Most Trusted Homebuilder. Welcome to the Augusta at 20745 E Via Del Oro in Ellsworth Ranch. This single-story home offers 3 bedrooms, 2 baths, and a 2-car garage. Inside, enjoy a formal dining room and private study off the foyer. A nearby hall leads to secondary bedrooms for a cozy retreat. At the heart of the home, the open kitchen, gathering room, and dining area create the perfect space for entertaining. The private primary suite features a spa-like bath and walk-in closet. Additional Highlights include: game room, gas appliance package, super shower at primary bath, and custom kitchen backsplash. Virtually staged photos are for representative purposes only. MLS#6952904
Property Features
Property Type: Residential - Single Family
Cooling: Central Air, Programmable Thmstat
Fenced: Yes
Garage: 2
Heating: Natural Gas
Home Style: Other
Lot Size: 0.16 Acres
Roof Type: Concrete
Stories: 1.0
Taxes: $4,000
Year Built: 2025
Feature Descriptions
Assoc. Fee Includes: Maintenance Grounds
Community Features: Biking/Walking Path, Clubhouse, Fitness Center, Pickleball
Days on Site: 232
Exterior: Wood Frame, Stucco
Fee HOA: 184/Monthly
Flooring: Carpet, Tile
HOA Y/N: Yes
Interior: Double Vanity, Pantry, Kitchen Island, Walk-in Pantry, Non-laminate Counter
Laundry: Washer Hookup, Inside, Gas Dryer Hookup
Parking: Side Vehicle Entry, Garage Door Opener, Direct Access
Property Sub Type: Single Family Residence
Water: Public
Room Sizes
Primary Bedroom: 15 X 13 Level - Main
Bedroom 2: 11 X 11 Level - Main
Bedroom 3: 11 X 11 Level - Main
Den: 10 X 12 Level - Main
Game Room: 10 X 21 Level - Main
Great Room: 15 X 13 Level - Main
Dining Room: 10 X 9 Level - Main
Local Schools
High School: Crismon High School
Middle School: Newell Barney College Preparatory School
Elementary School: Queen Creek Elementary School
School District: Queen Creek Unified District
Listed By / Shown By
Listed By
Agency Name: Taylor Morrison (MLS Only)
Agency Phone: 480-346-1738
Shown By
Agency Title: Arizona Best Real Estate
Agency Phone: 480-948-4711

Estimate Your Payment
Estimated Payment
$ 1,818.48 per month $1,313.06 Principal & Interest $333.33 Property Tax $172.08 Homeowner's Insurance
20745 E Via Del Oro | MLS# 6952904
This single family home located at 20745 E Via Del Oro, Queen Creek, AZ 85142 is currently listed for sale with an asking price of $589,990. This property was built in 2025 and has 3 bedrooms with 2187 sq. ft. E Via Del Oro is located in the Ellsworth Ranch Landmark subdivision within the Queen Creek Unified District school district. Search Ellsworth Ranch Landmark real estate on www.arizonabest.com today.