
BEDS4
BATHS
SQUARE FEET2,346
MLS#6991793
STATUSPending
PROPERTY TYPEResidential - Single Family
SUBDIVISIONGRANITE PASS AT THE FOOTHILLS LOT 1-94 TR A-C
SCHOOLTempe Union High School District
Property Description
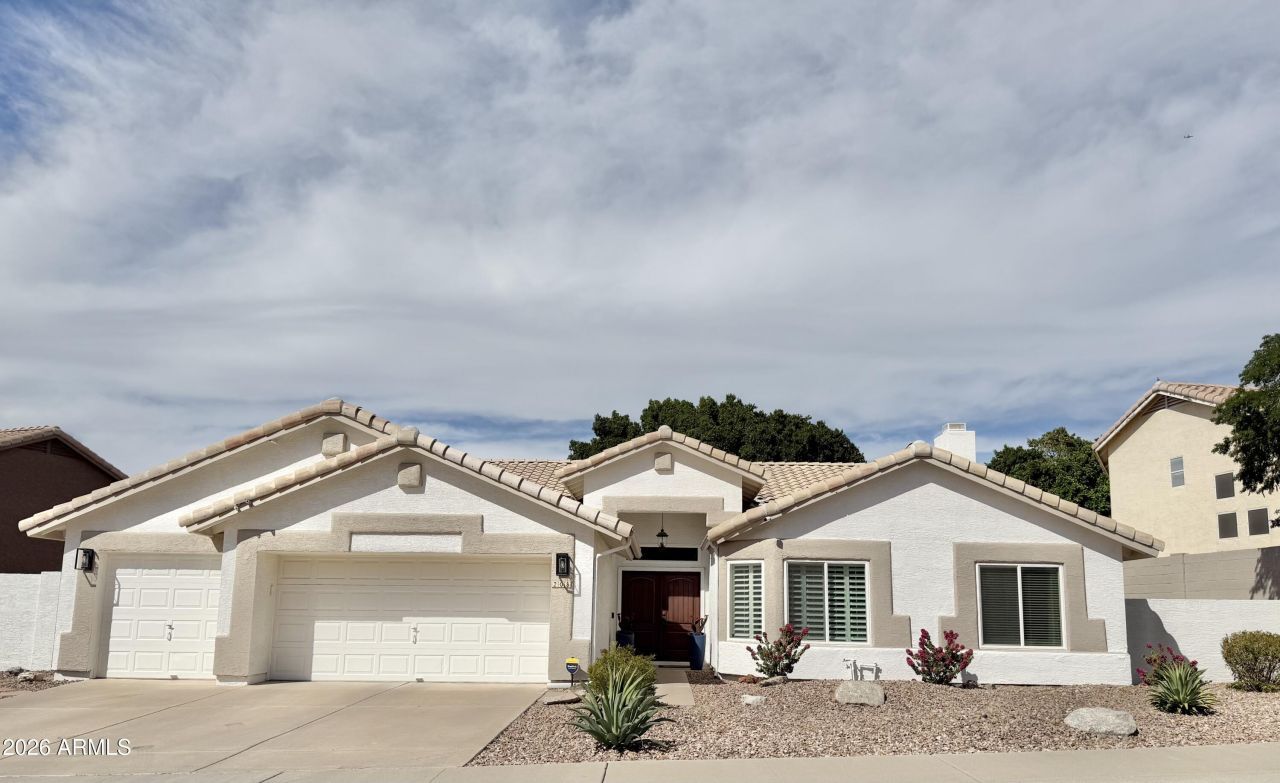
Meticulously maintained 4 BR split floor plan tucked in the scenic Foothills. Remodeled baths with/ raised sinks, energy efficient windows, large primary suite w/ big bay window & French doors, newer water heater + 3 car garage w/custom cabinets & ceiling storage rack. Spacious formal liv/din rooms, comfortable family room with warm fireplace and extensive use of rich tile in entry, traffic areas, family room, baths and gorgeous eat-in-kitchen. Washer, dryer & fridge stay!. Granite counters plus ceiling fans in fam room and all bdrms, too! Relax & enjoy beautiful sunsets by the sparkling pool under your covered patio. Exterior was recently painted. Enjoy pickleball, tennis, volleyball and baseball at nearby parks.
Property Features
Property Type: Residential - Single Family
Cooling: Ceiling Fan(s)
Fenced: Yes
Fireplaces: 1
Garage: 3 car attached
Heating: Electric
Lot Size: 0.21 Acres
Roof Type: Tile
Stories: 1.0
Taxes: $3,757
Year Built: 1990
Feature Descriptions
Assoc. Fee Includes: Maintenance Grounds
Community Features: Pickleball
Days on Site: 80
Exterior: Wood Frame, Painted, Stucco
Fee HOA: 306.13/Semi-Annually
HOA Y/N: Yes
Interior: Full Bth Master Bdrm, Separate Shwr & Tub, Double Vanity, Granite Counters, Vaulted Ceiling(s)
Laundry: Inside
Parking: Garage Door Opener, Attchd Gar Cabinets, Direct Access, Attached Garage
Pool: Play Pool
Property Sub Type: Single Family Residence
Special View Info: Mountain(s)
Swimming Pool: Yes
Water: Public
Local Schools
High School: Desert Vista High School
Middle School: Kyrene Altadena Middle School
Elementary School: Kyrene de los Cerritos School
School District: Tempe Union High School District
Listed By / Shown By
Listed By
Agency Name: Century 21 Arizona Foothills
Agency Phone: 480-704-8000
Shown By
Agency Title: Arizona Best Real Estate
Agency Phone: 480-948-4711

Estimate Your Payment
Estimated Payment
$ 2,124.23 per month $1,601.30 Principal & Interest $313.08 Property Tax $209.85 Homeowner's Insurance
208 E South Fork Drive | MLS# 6991793
This single family home located at 208 E South Fork Drive, Phoenix, AZ 85048 is currently listed for sale with an asking price of $719,500. This property was built in 1990 and has 4 bedrooms with 2346 sq. ft. E South Fork Drive is located in the GRANITE PASS AT THE FOOTHILLS LOT 1-94 TR A-C subdivision within the Tempe Union High School District school district. Search GRANITE PASS AT THE FOOTHILLS LOT 1-94 TR A-C real estate on www.arizonabest.com today.