
BEDS2
BATHS2
SQUARE FEET1,592
MLS#6998550
STATUSActive
PROPERTY TYPEResidential -
SUBDIVISIONPORTLAND PLACECONDOMINIUMS PHASE 1
SCHOOLPhoenix Union High School District
Property Description
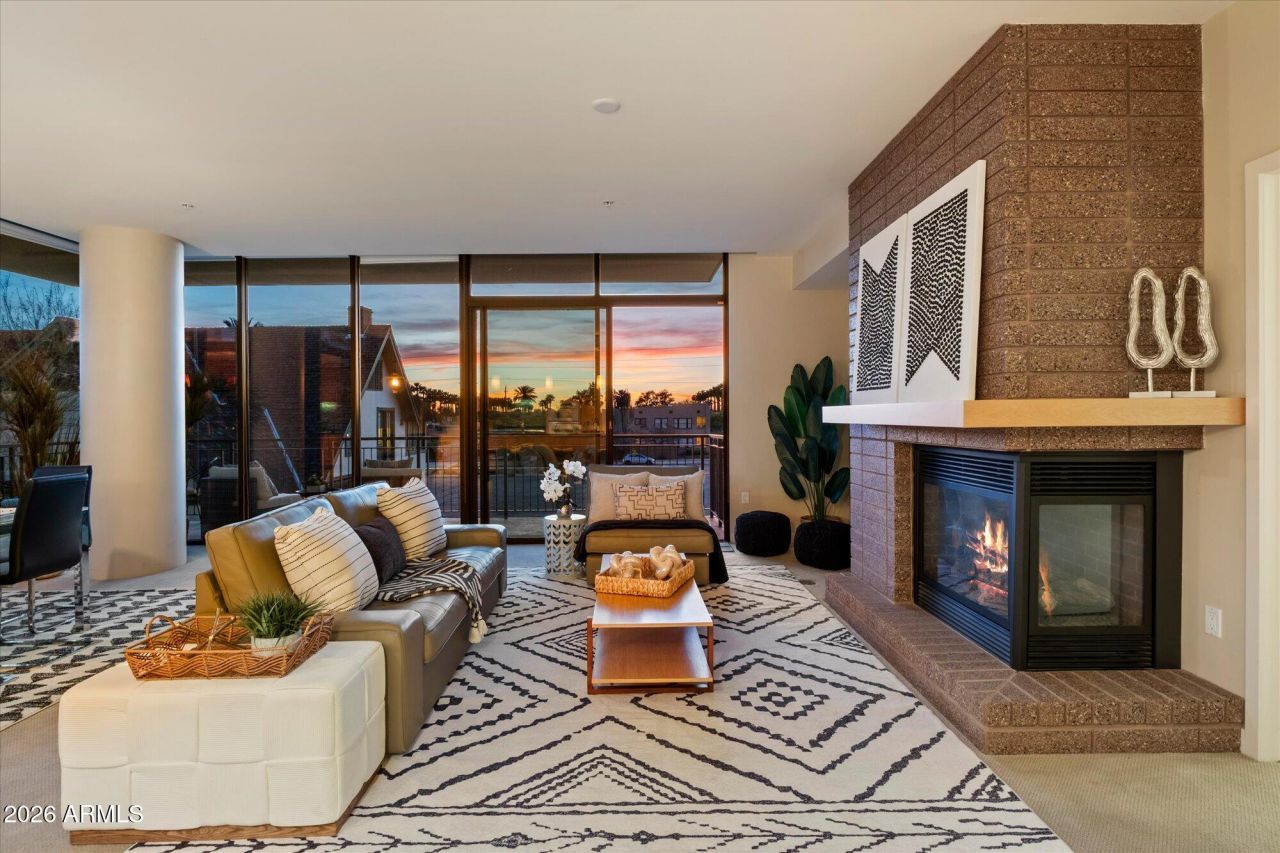
208 W Portland St. #262- Swanky downtown 2 bed, 2 bath **large end-unit condo**city skyline & mountain views. Open concept floor plan with wall of windows and two exits to a spacious balcony offering plenty of seating areas and views. Kitchen features abundant cabinetry, granite, gas cooktop, built-in microwave and oven. Separate laundry room for full size washer + dryer. Primary suite offers dual vanity, tub, separate shower and walk-in closet. Includes one garage parking space. Building amenities include fitness center, lobby seating area, and rooftop with pool, BBQ area, and panoramic views. Large grassy area in front of building. Prime location near historic Roosevelt district, coffee shops, markets, shopping, freeway and light rail access. City living at its best. Easy lock and leave Enjoy walking distance to Hance Park, Japanese Friendship Garden, farmers market, jazz club and so much more!
Property Features
Property Type: Residential -
Cooling: Ceiling Fan(s), Central Air, Programmable Thmstat
Fireplaces: 1
Garage: 1
Heating: Electric
Roof Type: Built-Up, Rolled/Hot Mop, Reflective Coating
Stories: 2.0
Taxes: $5,532
Year Built: 2007
Feature Descriptions
Assoc. Fee Includes: Maintenance Exterior, Roof Repair, Roof Replacement, Insurance, Sewer, Trash, Pest Control, Gas, Front Yard Maint, Maintenance Grounds
Community Features: Historic District, Community Spa Htd, Near Light Rail Stop, Near Bus Stop, Clubhouse, Fitness Center
Days on Site: 119
Exterior: Balcony
Exterior: Block, Steel Frame, Brick, Painted, Stucco, Brick Venee
Fee HOA: 1227.66/Monthly
Fireplace: Family Room, Gas
Flooring: Carpet, Tile
HOA Y/N: Yes
Interior: Full Bth Master Bdrm, Separate Shwr & Tub, Double Vanity, Breakfast Bar, Pantry, Kitchen Island, Granite Counters, High Speed Internet
Laundry: Washer Hookup, Inside, See Remarks
Parking: Assigned Parking, Community Structure, Gated, Electric Vehicle Charging Station(s)
Property Sub Type: Apartment
Special View Info: City Lights, Mountain(s), City
Water: Public
Local Schools
High School: Central High School
Middle School: Kenilworth Elementary School
Elementary School: Kenilworth Elementary School
School District: Phoenix Union High School District
Listed By / Shown By
Listed By
Agency Name: RE/MAX Fine Properties
Shown By
Agency Title: Arizona Best Real Estate
Agency Phone: 480-948-4711

Estimate Your Payment
Estimated Payment
$ 3,048.72 per month $2,287.88 Principal & Interest $461.00 Property Tax $299.83 Homeowner's Insurance
208 W Portland Street, Unit 262 | MLS# 6998550
This home located at 208 W Portland Street, Unit 262, Phoenix, AZ 85003 is currently listed for sale with an asking price of $1,028,000. This property was built in 2007 and has 2 bedrooms with 1592 sq. ft. W Portland Street, Unit 262 is located in the PORTLAND PLACECONDOMINIUMS PHASE 1 subdivision within the Phoenix Union High School District school district. Search PORTLAND PLACECONDOMINIUMS PHASE 1 real estate on www.arizonabest.com today.