
BEDS3
BATHS2
MLS#7087305
STATUSUnder Contract-Backups
PROPERTY TYPEResidential - Townhouse
SUBDIVISIONAVIAN AT GRAYHAWK
SCHOOLParadise Valley Unified District
Property Description
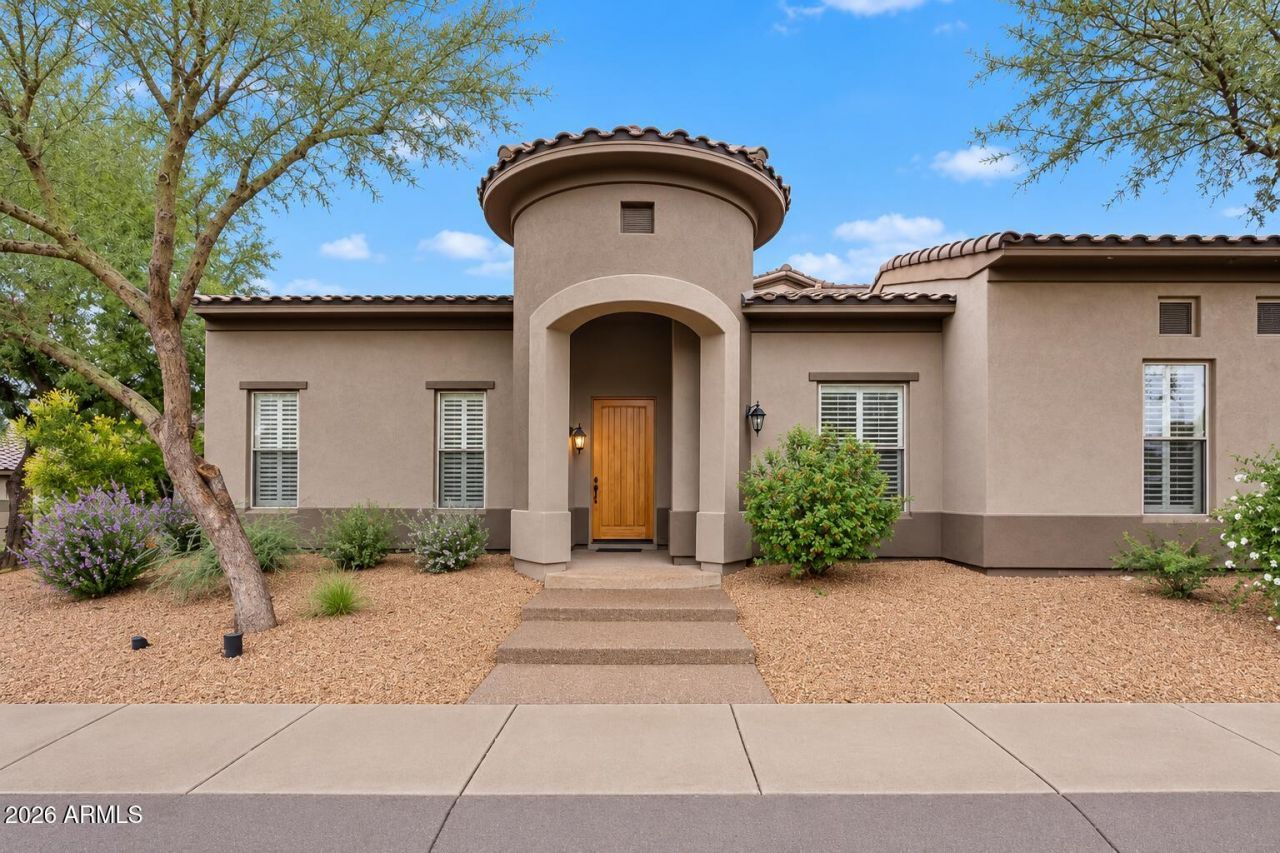
Corner residence in guard-gated Avian at Grayhawk, the coveted Caracara floorplan buyers in this community wait for. An end unit with no one above, & one common wall, it feels quieter & more private, & all 1,954 SF sit on one level with no interior steps. Three bedrooms & two baths in a split floor plan with vaulted ceilings & skylights. Light & bright, dual-pane windows throughout. Granite kitchen with island, gas cooktop & breakfast bar opens to dining & living rooms joined by a two-way gas fireplace. Primary suite with separate shower & tub, double vanity & walk-in closet. South-facing covered patio. Two-car garage with epoxy flooring & full built-ins. HVAC, water heater & softener replaced within five years. Two pools, two spas, tennis, parks & trails. Adjacent to Grayhawk Golf Club.
Property Features
Property Type: Residential - Townhouse
Cooling: Ceiling Fan(s), Central Air
Fireplaces: 1
Garage: 2 car attached
Heating: Natural Gas
Home Style: Santa Barbara/Tuscan
Lot Size: 0.06 Acres
Roof Type: Other
Stories: 1.0
Taxes: $3,141
Year Built: 2002
Feature Descriptions
Assoc. Fee Includes: Maintenance Grounds
Community Features: Guarded Entry, Community Spa, Community Spa Htd, Gated, Golf, Tennis Court(s), Playground, Biking/Walking Path
Days on Site: 43
Exterior: Wood Frame, Stucco
Exterior: Private Street(s)
Fee HOA: 390/Monthly
Fee HOA 2: 268.5/Quarterly
Fireplace: Two Way Fireplace, Gas
Flooring: Carpet, Tile
HOA Y/N: Yes
Interior: Full Bth Master Bdrm, Separate Shwr & Tub, Double Vanity, Eat-in Kitchen, Breakfast Bar, Pantry, Kitchen Island, Granite Counters, Non-laminate Counter, High Speed Internet, Master Downstairs, Vaulted Ceiling(s), No Interior Steps
Laundry: Washer Hookup, Inside
Parking: Garage Door Opener, Attchd Gar Cabinets, Direct Access
Property Sub Type: Townhouse
Sewer: Public Sewer, Sewer-In & Connected
Water: Public
Local Schools
High School: Pinnacle High School
Middle School: Mountain Trail Middle School
Elementary School: Grayhawk Elementary School
School District: Paradise Valley Unified District
Listed By / Shown By
Listed By
Agency Name: Keller Williams Realty Sonoran Living
Agency Phone: 480-948-3338
Shown By
Agency Title: Arizona Best Real Estate
Agency Phone: 480-948-4711

Estimate Your Payment
Estimated Payment
$ 2,111.92 per month $1,635.79 Principal & Interest $261.75 Property Tax $214.38 Homeowner's Insurance
20802 N Grayhawk Drive, Unit 1184 | MLS# 7087305
This townhouse located at 20802 N Grayhawk Drive, Unit 1184, Scottsdale, AZ 85255 is currently listed for sale with an asking price of $735,000. This property was built in 2002 and has 3 bedrooms. N Grayhawk Drive, Unit 1184 is located in the AVIAN AT GRAYHAWK subdivision within the Paradise Valley Unified District school district. Search AVIAN AT GRAYHAWK real estate on www.arizonabest.com today.