
BEDS3
BATHS4
MLS#7102141
STATUSActive
PROPERTY TYPEResidential - Townhouse
SUBDIVISIONAVIAN AT GRAYHAWK CONDOMINIUM
SCHOOLParadise Valley Unified District
Property Description
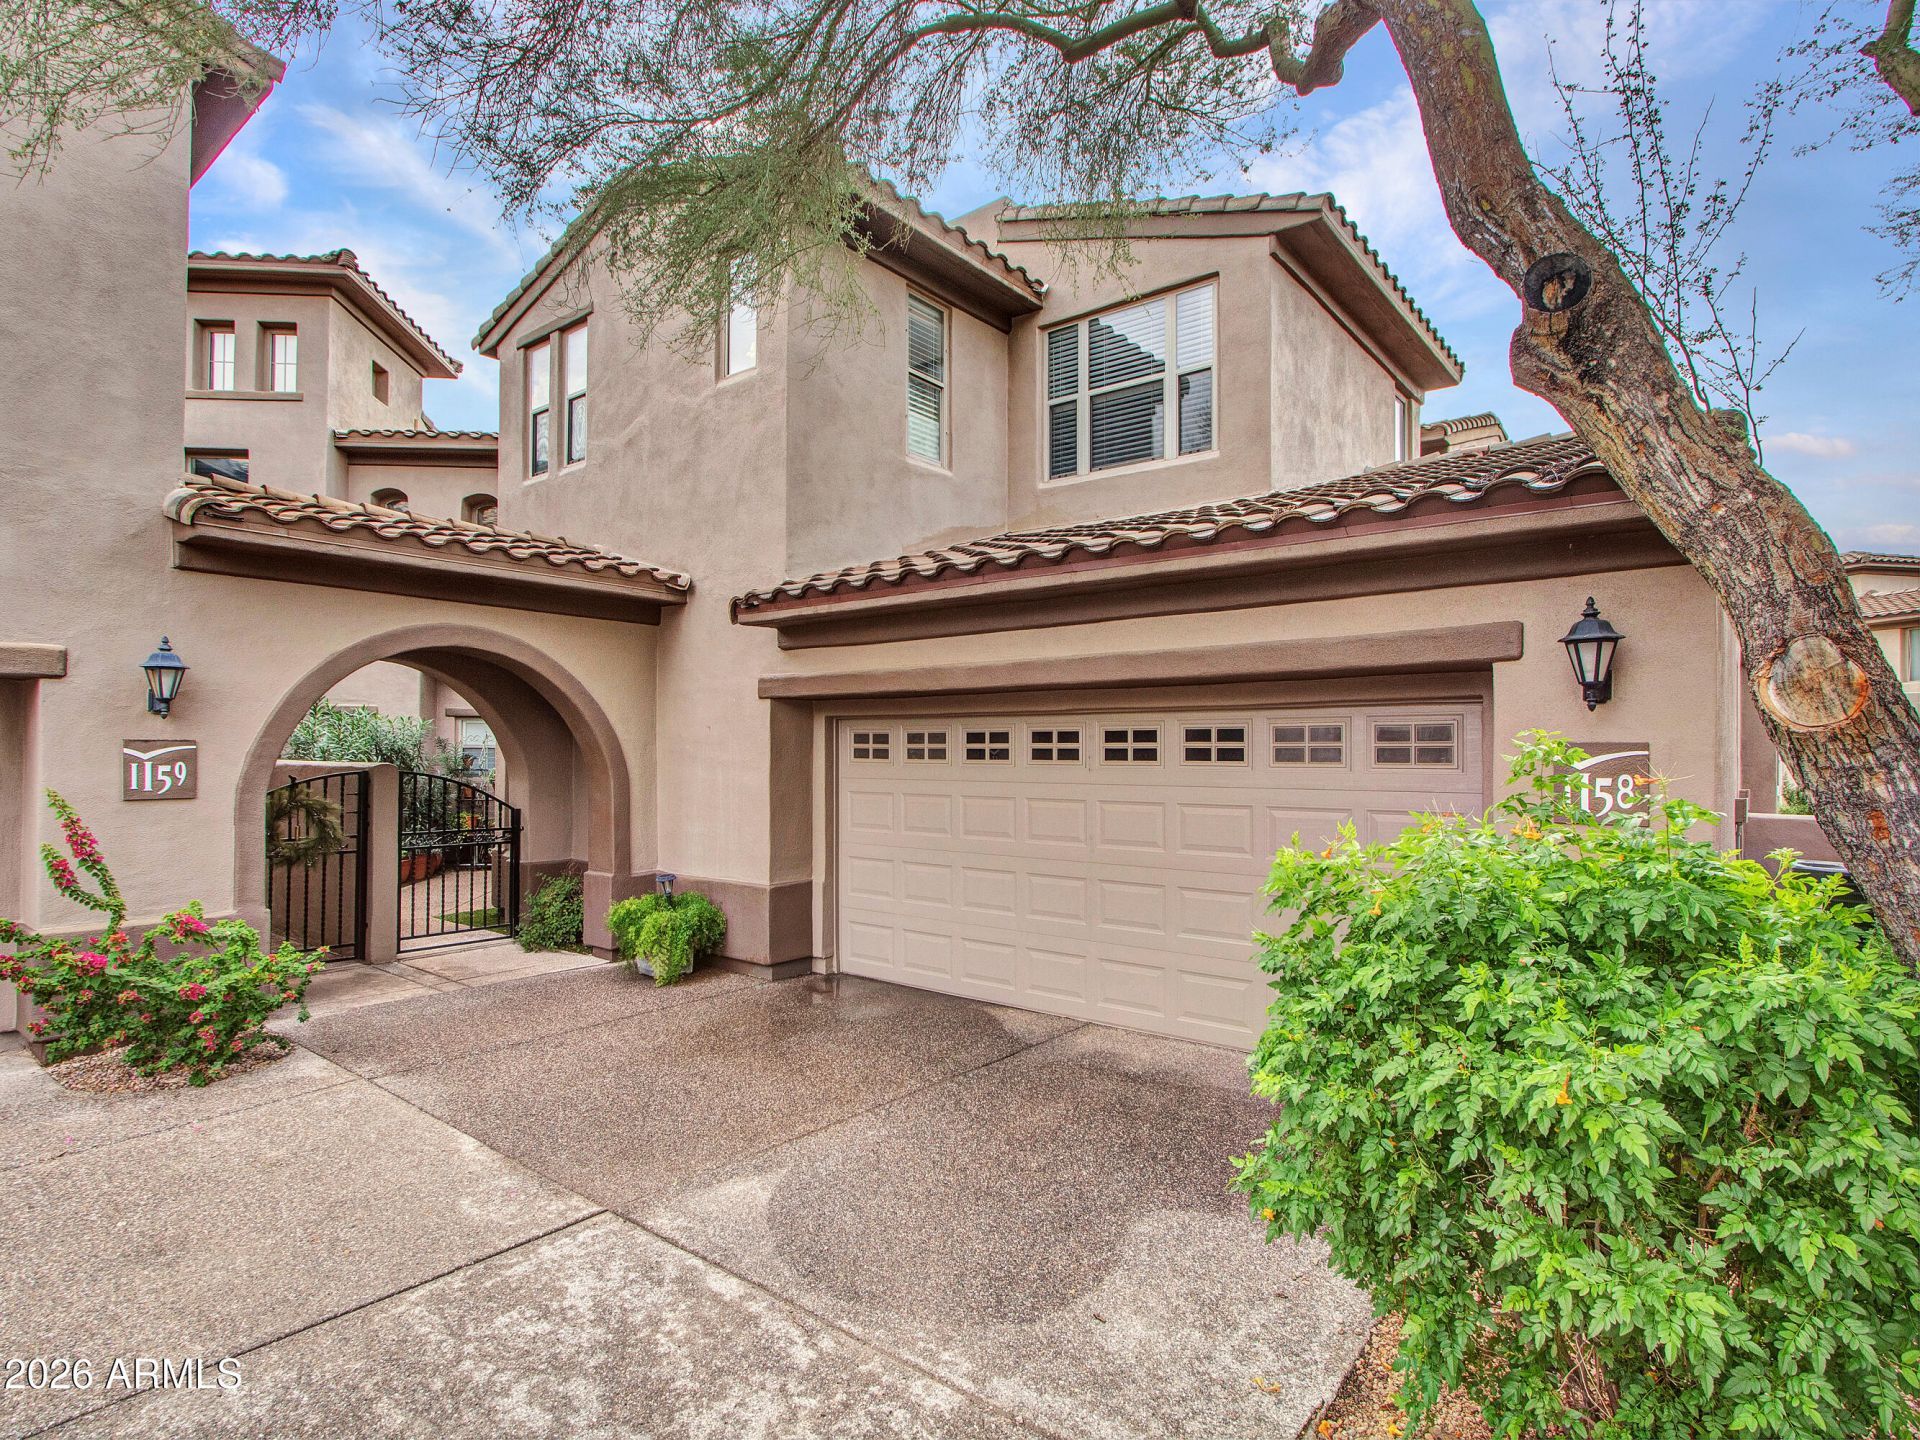
Welcome to luxury resort-style living in the heart of North Scottsdale! Nestled within a secure, double-gated community, this meticulously maintained and exceptionally spacious townhouse offers one of the largest floor plans in the subdivision. Perfect for primary residence or lock and leave.As you approach through the private, gated front courtyard, you are immediately welcomed into an atmosphere of elegance and comfort. The open-concept living space is highlighted by soaring vaulted ceilings, abundant natural light, and incredible storage throughout. The completely updated kitchen features pristine white cabinetry, white quartz countertops, a premium gas cooktop, and convenient built-in double ovens. The thoughtful two-story split layout provides ideal privacy and functional living. Upstairs discover the expansive primary suite with walk-in closet, double sinks, separate jetted tub/shower, private water closet. Additionally find a generously sized second bedroom, a full bathroom, and a private balcony ideal for enjoying Arizonas gorgeous mornings and evening sunsets.Downstairs features a private en-suite third bedroom, offering an exceptional space for guests. Alongside the living space is a convenient half bath for visitors.Live the ultimate Arizona lifestyle with exclusive neighborhood amenities designed for relaxation and recreation:Two sparkling heated community pools/relaxing spas & tennis courts.A premier location placing you moments away from shopping, fine dining, golf courses. There are private hiking trails within the gates of The Retreat Village.
Property Features
Property Type: Residential - Townhouse
Cooling: Ceiling Fan(s), Central Air, Programmable Thmstat
Fenced: Yes
Fireplaces: 1
Garage: 2 car attached
Heating: Natural Gas
Lot Size: 0.05 Acres
Roof Type: Tile
Stories: 2.0
Taxes: $2,735
Year Built: 2001
Feature Descriptions
Assoc. Fee Includes: Maintenance Exterior, Roof Repair, Roof Replacement, Insurance, Front Yard Maint, Maintenance Grounds, Street Maint
Community Features: Guarded Entry, Community Spa, Community Spa Htd, Gated, Tennis Court(s), Biking/Walking Path
Exterior: Wood Frame, Painted, Stucco
Exterior: Balcony, Private Yard
Fee HOA: 415/Monthly
Fee HOA 2: 285/Quarterly
Fireplace: Living Room, Gas
Flooring: Carpet, Tile
HOA Y/N: Yes
Interior: Full Bth Master Bdrm, Separate Shwr & Tub, Double Vanity, Tub with Jets, Breakfast Bar, Pantry, Quartz Countertops, High Speed Internet, Upstairs, Vaulted Ceiling(s)
Parking: Garage Door Opener, Attchd Gar Cabinets, Direct Access
Property Sub Type: Townhouse
Sewer: Public Sewer, Sewer-In & Connected
Water: Public
Local Schools
High School: Pinnacle High School
Middle School: Mountain Trail Middle School
Elementary School: Grayhawk Elementary School
School District: Paradise Valley Unified District
Listed By / Shown By
Listed By
Agency Name: Berkshire Hathaway HomeServices Arizona Properties
Agency Phone: 480-505-6300
Shown By
Agency Title: Arizona Best Real Estate
Agency Phone: 480-948-4711

Estimate Your Payment
Estimated Payment
$ 2,188.84 per month $1,733.72 Principal & Interest $227.92 Property Tax $227.21 Homeowner's Insurance
20802 N Grayhawk Drive, Unit 1158 | MLS# 7102141
This townhouse located at 20802 N Grayhawk Drive, Unit 1158, Scottsdale, AZ 85255 is currently listed for sale with an asking price of $779,000. This property was built in 2001 and has 3 bedrooms. N Grayhawk Drive, Unit 1158 is located in the AVIAN AT GRAYHAWK CONDOMINIUM subdivision within the Paradise Valley Unified District school district. Search AVIAN AT GRAYHAWK CONDOMINIUM real estate on www.arizonabest.com today.