
BEDS3
BATHS3
SQUARE FEET2,178
MLS#7052483
STATUSActive
PROPERTY TYPEResidential - Single Family
SUBDIVISIONARROYO ROJO
SCHOOLDeer Valley Unified District
Property Description
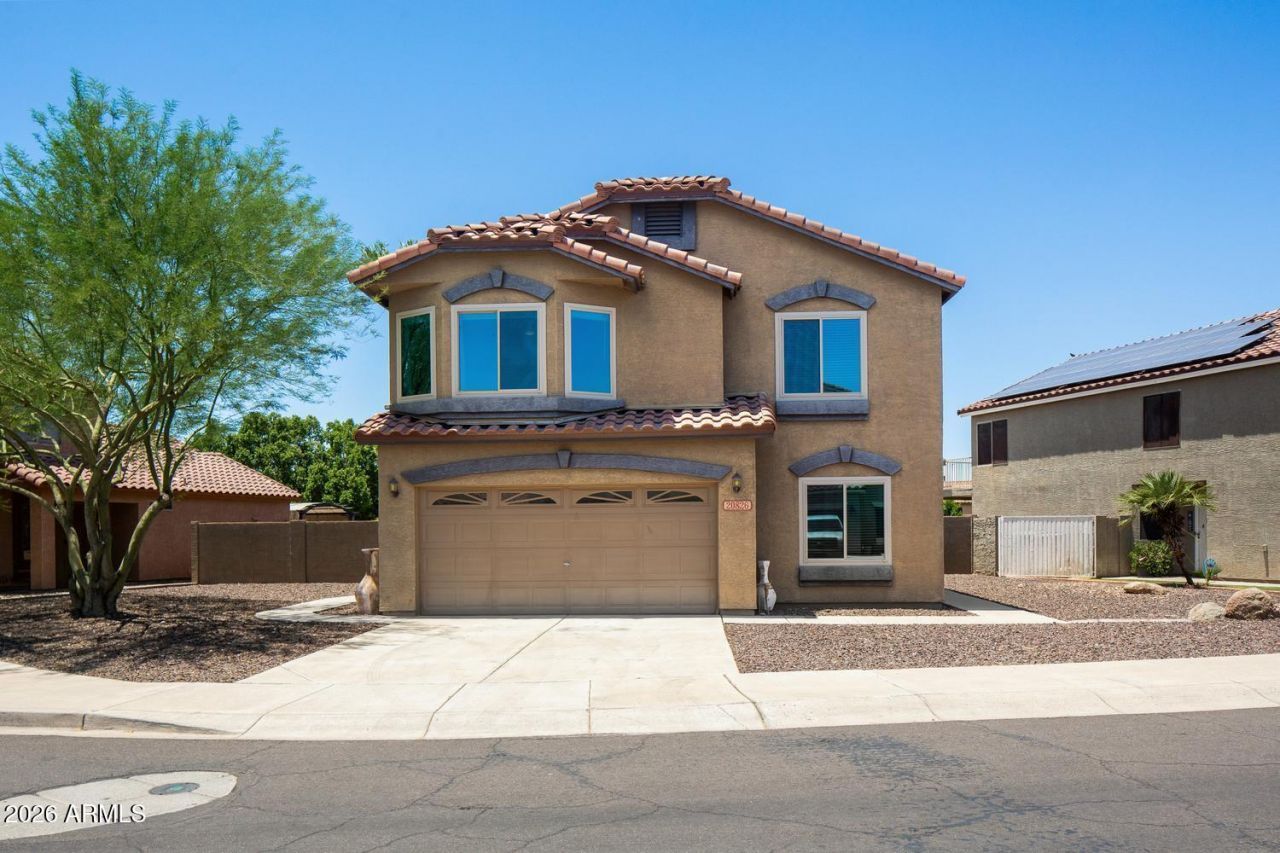
Spacious & move in ready! This beautiful 2 story home offers 3 BR (all upstairs), 2.5 baths, a huge loft w/ balcony & downstairs den/office in a quiet North Phoenix neighborhood. Stylish eat in kitchen boasts granite counters, tiled backsplash & a generous walk in pantry. The kitchen opens to the family rm, making it perfect for everyday living & entertaining! French doors lead to an oversized backyard designed for relaxation & fun w/ an extended covered patio, private hot tub & large grassy area for the kids & pets! The owners suite offers a comfortable retreat w/ bay window, mountain views, 2 walk in closets, dual sinks & a tub/shower combo. New: roof 2023; HVAC 2017; Windows 2016. 2 car gar w/cabs. Appliances & water softener convey. Close to parks, shopping, dining, Loop 101.
Property Features
Property Type: Residential - Single Family
Cooling: Ceiling Fan(s), Central Air
Fenced: Yes
Garage: 2
Heating: Natural Gas
Lot Size: 0.18 Acres
Roof Type: Tile
Stories: 2.0
Taxes: $2,243
Year Built: 1998
Feature Descriptions
Assoc. Fee Includes: Maintenance Grounds
Days on Site: 10
Exterior: Balcony
Exterior: Wood Frame, Painted, Stucco
Fee HOA: 51/Monthly
Flooring: Carpet, Tile
HOA Y/N: Yes
Interior: Full Bth Master Bdrm, Double Vanity, Eat-in Kitchen, Breakfast Bar, Kitchen Island, Walk-in Pantry, Granite Counters, Upstairs
Laundry: Upstairs Laundry
Parking: Garage Door Opener
Property Sub Type: Single Family Residence
Spa: Private, Above Ground, Heated
Spa: Yes
Water: Public
Local Schools
High School: Barry Goldwater High School
Middle School: Desert Mountain School
Elementary School: Esperanza Elementary School
School District: Deer Valley Unified District
Listed By / Shown By
Listed By
Agency Name: West USA Realty
Agency Phone: 602-942-4200
Shown By
Agency Title: Arizona Best Real Estate
Agency Phone: 480-948-4711

Estimate Your Payment
Estimated Payment
$ 1,445.52 per month $1,112.77 Principal & Interest $186.92 Property Tax $145.83 Homeowner's Insurance
20826 N 10th Street | MLS# 7052483
This single family home located at 20826 N 10th Street, Phoenix, AZ 85024 is currently listed for sale with an asking price of $499,994. This property was built in 1998 and has 3 bedrooms with 2178 sq. ft. N 10th Street is located in the ARROYO ROJO subdivision within the Deer Valley Unified District school district. Search ARROYO ROJO real estate on www.arizonabest.com today.