
BEDS5
BATHS4
SQUARE FEET3,130
MLS#7065968
STATUSActive
PROPERTY TYPEResidential - Single Family
SUBDIVISIONCIRCLE G AT OCOTILLO PHASE 1
SCHOOLChandler Unified District #80
Property Description
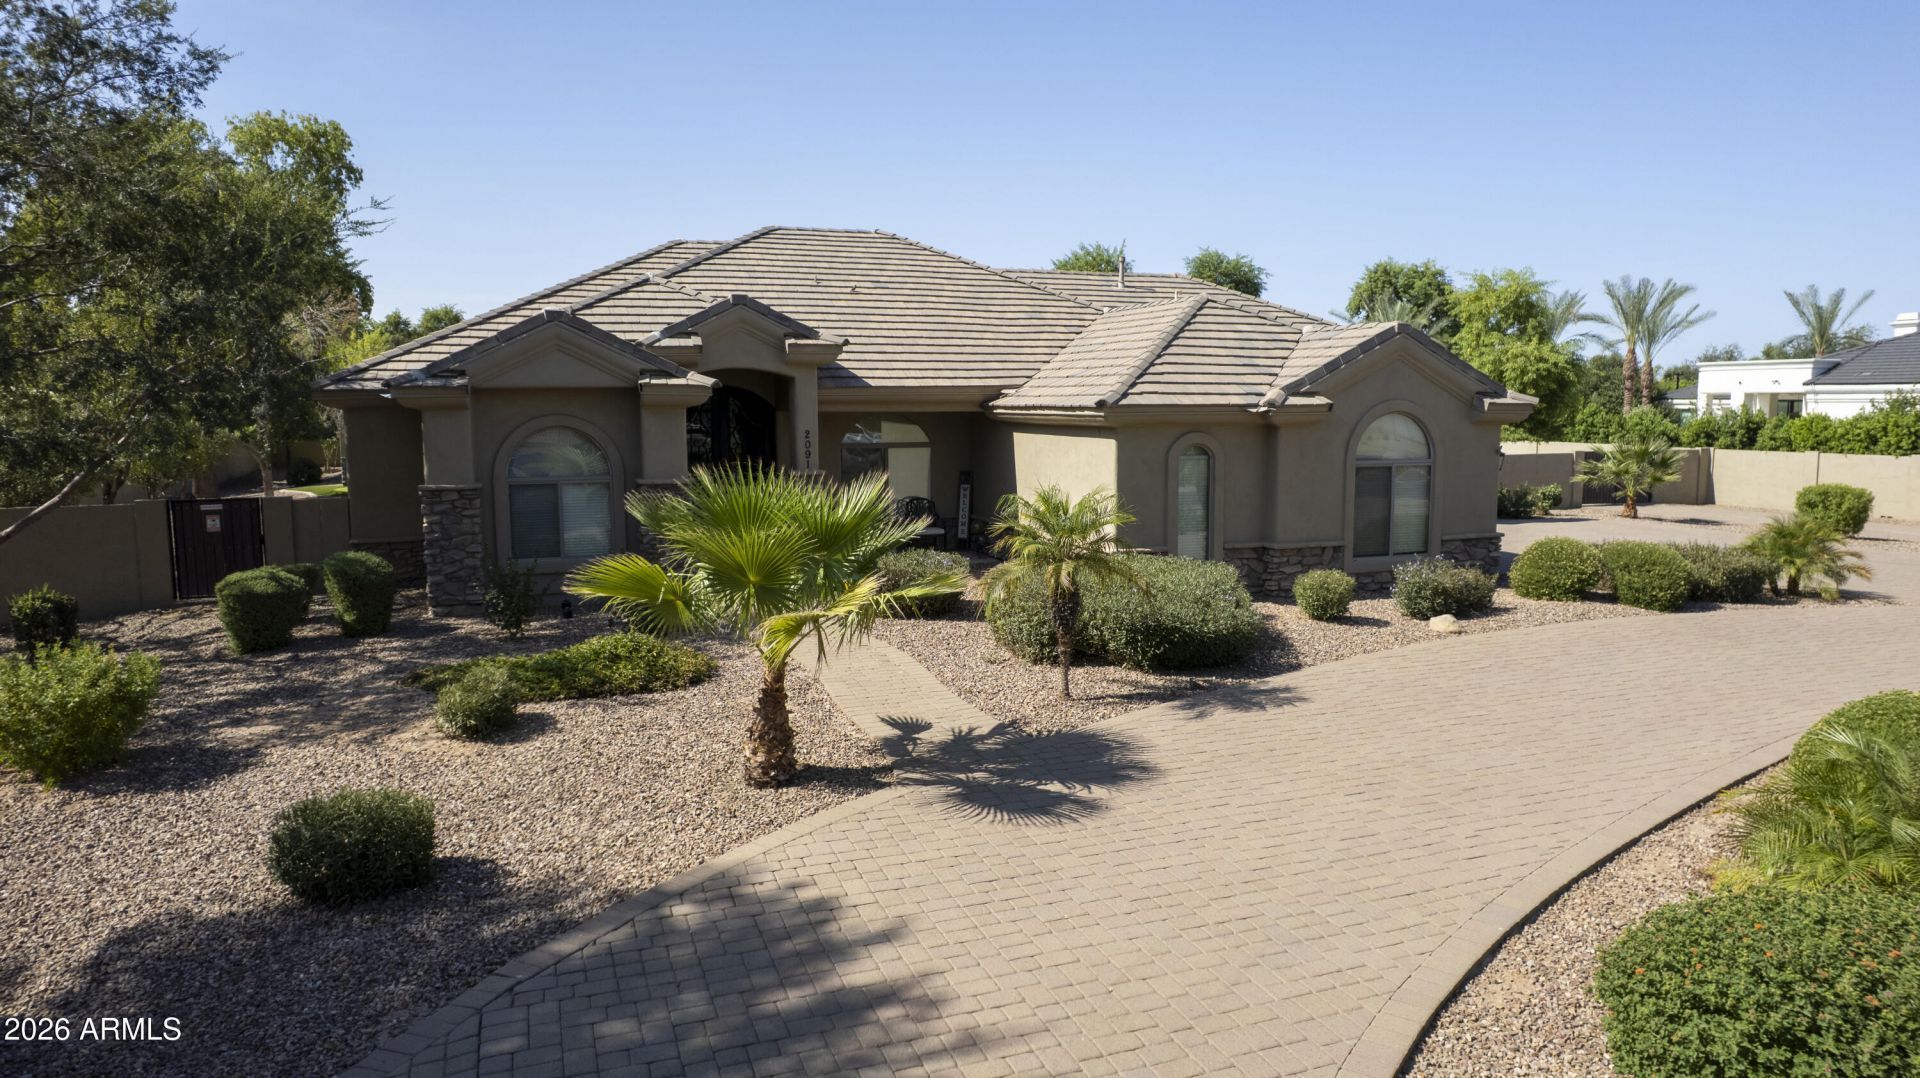
Corner-Lot Elegance Meets Backyard Paradise in Circle G at Ocotillo! Iron double doors lead you into a grand foyer flowing effortlessly to a formal dining room, private office with built-in desk/ murphy bed, and a living room with tray ceilings and travertine floors. The gourmet kitchen boasts granite counters, custom cherry cabinets, gas cooktop and a large island opening to the breakfast area and family room with gas fireplace. The primary suite offers a walk-in closet, dual vanities, soaking tub and private patio exit, plus 3 more bedrooms and a flex den. Your backyard oasis awaits: pebble-sheen pool with new equipment, putting green, custom EverLights, fire pit, half court and playground, plus a showpiece garage with custom cabinetry, epoxy flooring, and 40x15 RV-gate parking!
Property Features
Property Type: Residential - Single Family
Cooling: Central Air, Programmable Thmstat
Fenced: Yes
Fireplaces: 1
Garage: 3
Heating: Natural Gas
Home Style: Santa Barbara/Tuscan
Lot Size: 0.82 Acres
Roof Type: Tile
Stories: 1.0
Taxes: $6,965
Year Built: 2003
Feature Descriptions
Assoc. Fee Includes: Maintenance Grounds
Days on Site: 3
Exterior: Sport Court(s), Storage, Playground, Built-in Barbecue
Exterior: Wood Frame, Spray Foam Insulation, Painted, Stucco, St
Fee HOA: 185/Quarterly
Fireplace: Family Room, Gas, Fire Pit
Flooring: Carpet, Stone
HOA Y/N: Yes
Interior: Full Bth Master Bdrm, Separate Shwr & Tub, Double Vanity, Tub with Jets, Eat-in Kitchen, Breakfast Bar, Pantry, Granite Counters, High Speed Internet, 9+ Flat Ceilings, Central Vacuum, No Interior Steps
Laundry: Inside, Gas Dryer Hookup
Parking: RV Access/Parking, RV Gated, Extended Length Garage, Side Vehicle Entry, Garage Door Opener, Direct Access
Pool: Heated, Variable Speed Pump, Outdoor
Property Sub Type: Single Family Residence
Spa: Private, Heated
Spa: Yes
Swimming Pool: Yes
Water: Public
Local Schools
High School: Perry High School
Middle School: Willie & Coy Payne Jr. High
Elementary School: Robert J.C. Rice Elementary School
School District: Chandler Unified District #80
Listed By / Shown By
Listed By
Agency Name: My Home Group Real Estate
Agency Phone: 480-685-2760
Shown By
Agency Title: Arizona Best Real Estate
Agency Phone: 480-948-4711

Estimate Your Payment
Estimated Payment
$ 4,502.27 per month $3,467.43 Principal & Interest $580.42 Property Tax $454.42 Homeowner's Insurance
2091 E Coconino Court | MLS# 7065968
This single family home located at 2091 E Coconino Court, Gilbert, AZ 85298 is currently listed for sale with an asking price of $1,558,000. This property was built in 2003 and has 5 bedrooms with 3130 sq. ft. E Coconino Court is located in the CIRCLE G AT OCOTILLO PHASE 1 subdivision within the Chandler Unified District #80 school district. Search CIRCLE G AT OCOTILLO PHASE 1 real estate on www.arizonabest.com today.