
BEDS2
BATHS2
MLS#7100278
STATUSActive
PROPERTY TYPEResidential - Single Family
SUBDIVISIONSUN CITY WEST UNIT 49 REPLAT
Property Description
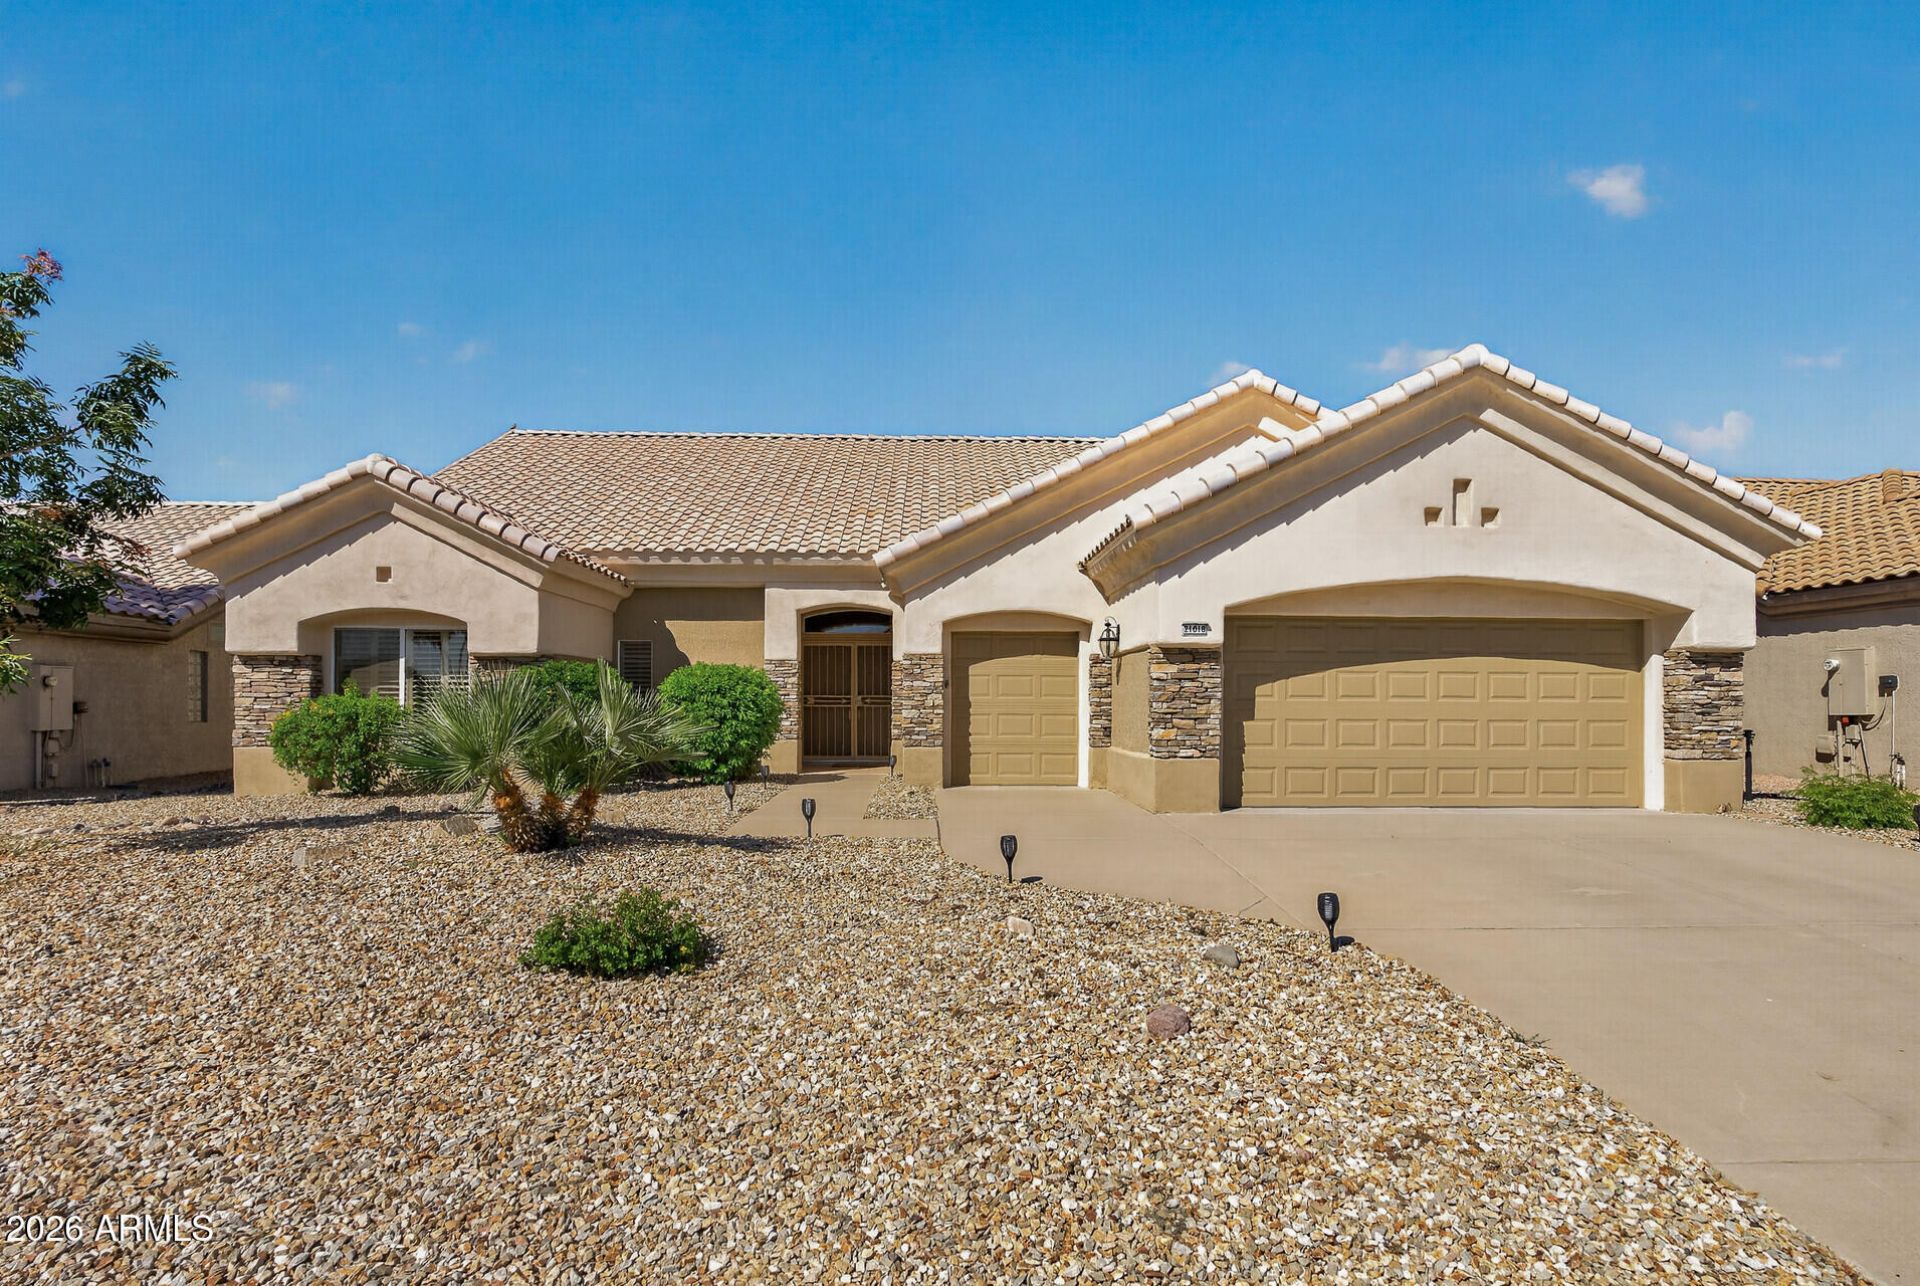
Rare find in the Lower Favorable Tax area of Sun City West from the Del Webb Premier Collection 2195 SQ.FT. SPLIT 2-BED, 2-BATH SEDONA MODEL W/2-Car + GOLF CAR Garages. Inclusive of Library W/Built-In Cabinets, Great Room W/Breakfast Nook area. Combination Dining/Living Room+ Bonus Office/Craft Room. Numerous Up-Dates & Up-Grades In 2019 Include All New Carpeting & Vinyl Plank Flooring in Non-Carpeted Areas + New PHISTER Lever Handled Plumbing Fixtures & QUARTZ Countertops at Both BATH VANITES & KITCHEN Countertops + All New KITCHEN APPLIANCES & New FANS & LIGHTING Fixtures. Exterior Painted & Installation of NATURAL STONE at Front Elevation Decorative Pillers 2020. Both Air Conditioners & Programmable Thermostats Replaced in 2021, Garbage Disposal 2022 & Insulated Garage Door 2023.
Property Features
Property Type: Residential - Single Family
Cooling: Ceiling Fan(s), Central Air, Programmable Thmstat, Ga
Fenced: Yes
Garage: 2.5 car attached
Heating: Natural Gas, Forced Air
Home Style: Ranch
Lot Size: 0.19 Acres
Roof Type: Tile, Concrete
Stories: 1.0
Taxes: $2,068
Year Built: 1993
Feature Descriptions
Accessibility: Bath Raised Toilet, Bath Grab Bars, Bath Lever Faucets, Lever Handles, Exterior Curb Cuts
Assoc. Fee Includes: No Fees
Community Features: Community Spa, Community Spa Htd, Golf, Tennis Court(s), Racquetball, Playground, Biking/Walking Path, Clubhouse, Community Media Room, Fitness Center, Pickleball
Exterior: Wood Frame, Stucco
Flooring: Carpet, Vinyl
Interior: 3/4 Bath Master Bdrm, Double Vanity, Pantry, Quartz Countertops, High Speed Internet, 9+ Flat Ceilings, No Interior Steps
Laundry: In Garage
Parking: Golf Cart Garage, Garage Door Opener, Attchd Gar Cabinets, Separate Strge Area, Attached Garage
Property Sub Type: Single Family Residence
Sewer: Public Sewer, Sewer-In & Connected
Utilities: Natural Gas Connected
Water: Pvt Water Company
Room Sizes
Den: 10 X 11 Level - First
Primary Bedroom: 14 X 17 Level - First
Bedroom 2: 14 X 11 Level - First
Great Room: 19 X 14 Level - First
Kitchen: 10 X 11 Level - First
Breakfast Room: 7 X 7 Level - First
Dining Room: 14 X 8 Level - First
Living Room: 14 X 14 Level - First
Local Schools
High School: Adult
Middle School: Adult
Elementary School: Adult
Listed By / Shown By
Listed By
Agency Name: HomeSmart
Agency Phone: 623-209-3200
Shown By
Agency Title: Arizona Best Real Estate
Agency Phone: 480-948-4711

Estimate Your Payment
Estimated Payment
$ 1,365.50 per month $1,054.92 Principal & Interest $172.33 Property Tax $138.25 Homeowner's Insurance
21018 N Limousine Drive N | MLS# 7100278
This single family home located at 21018 N Limousine Drive N, Sun City West, AZ 85375 is currently listed for sale with an asking price of $474,000. This property was built in 1993 and has 2 bedrooms. N Limousine Drive N is located in the SUN CITY WEST UNIT 49 REPLAT subdivision. Search SUN CITY WEST UNIT 49 REPLAT real estate on www.arizonabest.com today.