
BEDS4
BATHS4
SQUARE FEET4,413
MLS#7067752
STATUSUnder Contract-Backups
PROPERTY TYPEResidential - Single Family
SUBDIVISIONENCANTO
SCHOOLPhoenix Union High School District
Property Description
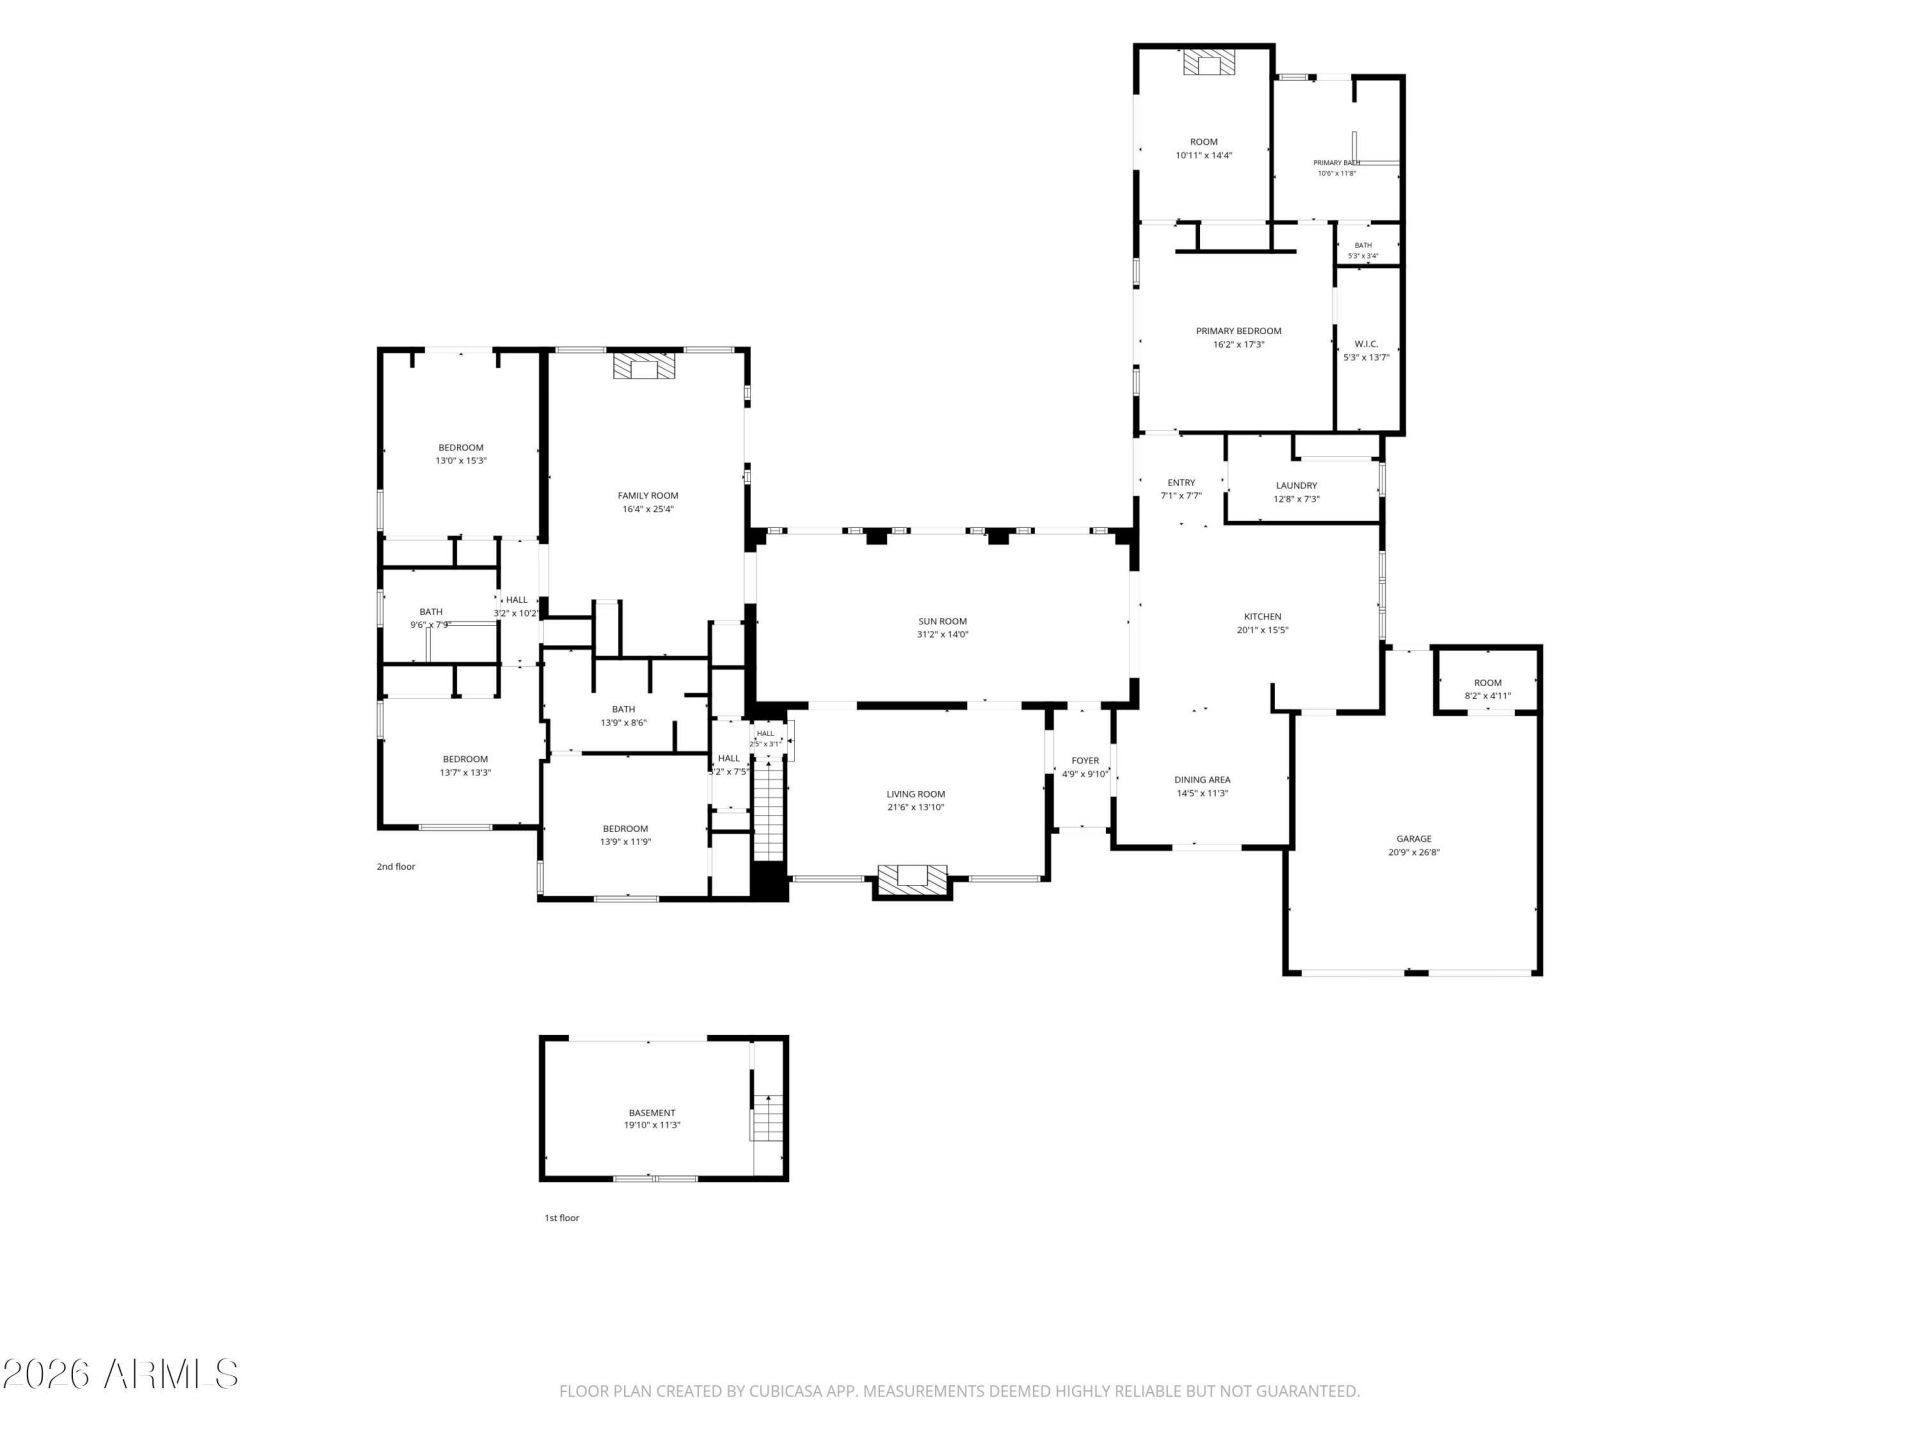
Historic Spanish Colonial elegance on iconic Encanto Drive! Situated on one of the neighborhoods largest lots, this 4BR, 3.5BA estate features a private casita and seamlessly blends timeless character with versatile living. Authentic details shine with exposed wood-beamed ceilings, hardwood floors, Saltillo tile, and 4 tiled fireplaces. French doors line the sunroom for seamless flow to a private backyard oasis with a pool, covered awning patio, and huge grass lawn. The interior includes a grand living room, formal dining, family room with a wet bar, bonus room with custom built-ins, versatile basement space, and a white tile kitchen with gas cooking. The primary suite offers a sitting room with a fireplace, custom closet, and spa bath. Your private Spanish Colonial sanctuary awaits!
Property Features
Property Type: Residential - Single Family
Basement: Finished
Cooling: Ceiling Fan(s), Central Air
Fenced: Yes
Fireplaces: 4
Garage: 2
Heating: Electric
Home Style: Spanish
Lot Size: 0.49 Acres
Roof Type: Built-Up, Tile
Stories: 1.0
Taxes: $5,386
Year Built: 1954
Feature Descriptions
Assoc. Fee Includes: No Fees
Community Features: Historic District
Days on Site: 15
Exterior: Block, Brick, Painted, Stucco
Exterior: Storage, Private Yard
Fireplace: Family Room, Living Room, Master Bedroom, Gas
Flooring: Tile, Wood
Interior: Full Bth Master Bdrm, Separate Shwr & Tub, Double Vanity, Tub with Jets, Breakfast Bar, Pantry, Kitchen Island, High Speed Internet, Vaulted Ceiling(s), 9+ Flat Ceilings, Wet Bar, Other, See Remarks
Laundry: Inside
Parking: Garage Door Opener, Separate Strge Area, Direct Access, Attached Garage
Pool: Outdoor
Property Sub Type: Single Family Residence
Sewer: Sewer-In & Connected
Swimming Pool: Yes
Water: Public
Local Schools
High School: Central High School
Middle School: Phoenix #1 iAcademy
Elementary School: Kenilworth Elementary School
School District: Phoenix Union High School District
Listed By / Shown By
Listed By
Agency Name: eXp Realty
Agency Phone: 888-897-7821
Shown By
Agency Title: Arizona Best Real Estate
Agency Phone: 480-948-4711

Estimate Your Payment
Estimated Payment
$ 5,860.88 per month $4,784.97 Principal & Interest $448.83 Property Tax $627.08 Homeowner's Insurance
2102 Encanto Drive Sw | MLS# 7067752
This single family home located at 2102 Encanto Drive Sw, Phoenix, AZ 85007 is currently listed for sale with an asking price of $2,150,000. This property was built in 1954 and has 4 bedrooms with 4413 sq. ft. Encanto Drive Sw is located in the ENCANTO subdivision within the Phoenix Union High School District school district. Search ENCANTO real estate on www.arizonabest.com today.