
BEDS4
BATHS4
MLS#7085981
STATUSActive
PROPERTY TYPEResidential - Single Family
SUBDIVISIONLEGACY AT FREEMAN FARMS AMD
SCHOOLChandler Unified District #80
Property Description
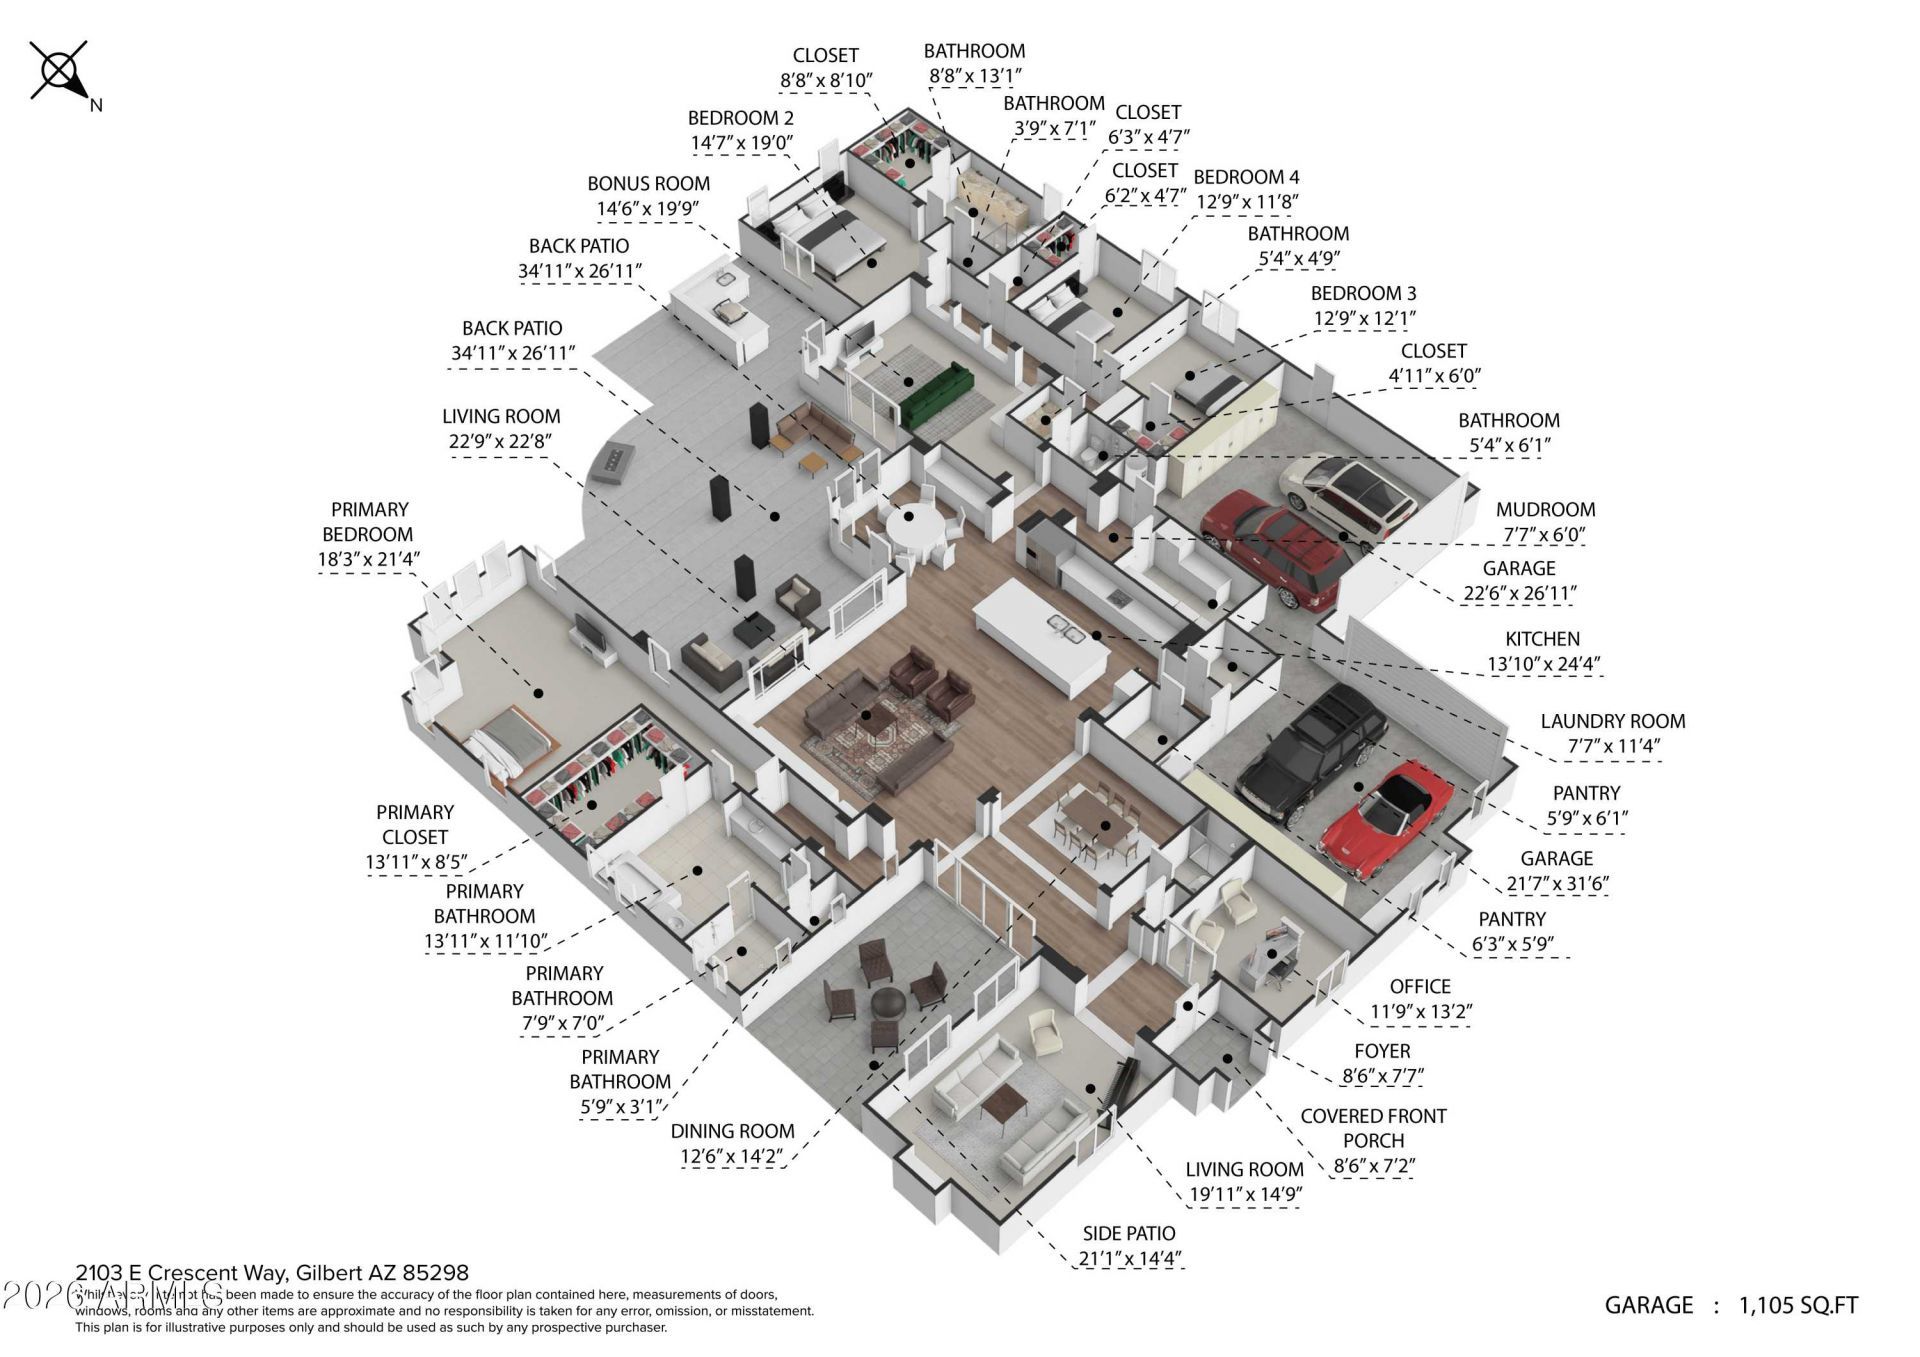
South Gilbert Estate set behind the gates of one of the East Valleys most prestigious gated communities, this exceptional residence offers a rare combination of privacy, scale, and refined design on a private half-acre plus N/S homesite. A stately French Mediterranean stone elevation facade, and sweeping motor court announce the caliber of what lies within. Inside, rich hardwood flooring, custom architectural millwork, and dual fireplaces in LR & FR create an atmosphere of quiet sophistication. The thoughtfully conceived split plan features dual owners suites few homes can offer, along w/a dedicated teen retreat, ensuring both multigenerational flexibility and everyday harmony. The chefs kitchen appointed with elegant white cabinetry and flanked by two walk-in pantries... A home designed for both intimate living & effortless entertaining, complemented by formal dining & sun filled breakfast rooms. A four-car garage w/custom cabinetry, an oversized mud room, & well-appointed laundry suite. Beyond the walls, the estate transforms into a private resort. Lush, mature grounds frame a king-sized pebble finish pool & spa, a covered Ramada, a fully equipped outdoor kitchen, all connected by a sweeping wrap around patio designed for seamless indoor-outdoor living. An inground trampoline, swing set, & generous lawn complete a setting as suited to grand-scale entertaining as it is to everyday family life.This is more than a home, it is a private sanctuary for those who expect nothing less than exceptional.
Property Features
Property Type: Residential - Single Family
Cooling: Ceiling Fan(s), Central Air, Programmable Thmstat, EN
Fenced: Yes
Fireplaces: 2
Garage: 4 car attached
Heating: Natural Gas, ENERGY STAR Qualified Equipment
Home Style: Other
Lot Size: 0.53 Acres
Roof Type: Tile
Stories: 1.0
Taxes: $6,058
Year Built: 2015
Feature Descriptions
Assoc. Fee Includes: Maintenance Grounds, Street Maint
Community Features: Gated, Playground, Biking/Walking Path
Days on Site: 6
Exterior: Wood Frame, Blown Cellulose, Painted, Stucco, Stone
Exterior: Private Yard, Misting System, Playground, Built-in Barbecue, Rain Gutters
Fee HOA: 774/Quarterly
Fireplace: Family Room, Living Room, Gas, Fire Pit
Flooring: Carpet, Tile, Wood
HOA Y/N: Yes
Interior: Full Bth Master Bdrm, Separate Shwr & Tub, Double Vanity, 2 Master Baths, Breakfast Bar, Pantry, Kitchen Island, Walk-in Pantry, Quartz Countertops, High Speed Internet, 9+ Flat Ceilings, No Interior Steps
Laundry: Engy Star (See Rmks), Washer Hookup, Inside, Gas Dryer Hookup
Parking: RV Gated, Over Height Garage, Extended Length Garage, Side Vehicle Entry, Garage Door Opener, Attchd Gar Cabinets, Direct Access, Electric Vehicle Charging Station(s), Attached Garage
Pool: Fenced, Heated, Play Pool, Variable Speed Pump, Outdoor
Property Sub Type: Single Family Residence
Sewer: Public Sewer, Sewer-In & Connected
Spa: Yes
Spa: Private, Heated
Swimming Pool: Yes
Utilities: Natural Gas Available, Natural Gas Connected
Water: Public
Local Schools
High School: Perry High School
Middle School: Willie & Coy Payne Jr. High
Elementary School: Weinberg Gifted Academy
School District: Chandler Unified District #80
Listed By / Shown By
Listed By
Agency Name: Weichert, Realtors - Courtney Valleywide
Agency Phone: 480-705-9600
Shown By
Agency Title: Arizona Best Real Estate
Agency Phone: 480-948-4711

Estimate Your Payment
Estimated Payment
$ 6,042.75 per month $4,896.25 Principal & Interest $504.83 Property Tax $641.67 Homeowner's Insurance
2103 E Crescent Way | MLS# 7085981
This single family home located at 2103 E Crescent Way, Gilbert, AZ 85298 is currently listed for sale with an asking price of $2,200,000. This property was built in 2015 and has 4 bedrooms. E Crescent Way is located in the LEGACY AT FREEMAN FARMS AMD subdivision within the Chandler Unified District #80 school district. Search LEGACY AT FREEMAN FARMS AMD real estate on www.arizonabest.com today.