
BEDS5
BATHS4
SQUARE FEET4,253
MLS#7007544
STATUSActive
PROPERTY TYPEResidential - Single Family
SUBDIVISIONPECOS VISTAS 2
SCHOOLChandler Unified District #80
Property Description
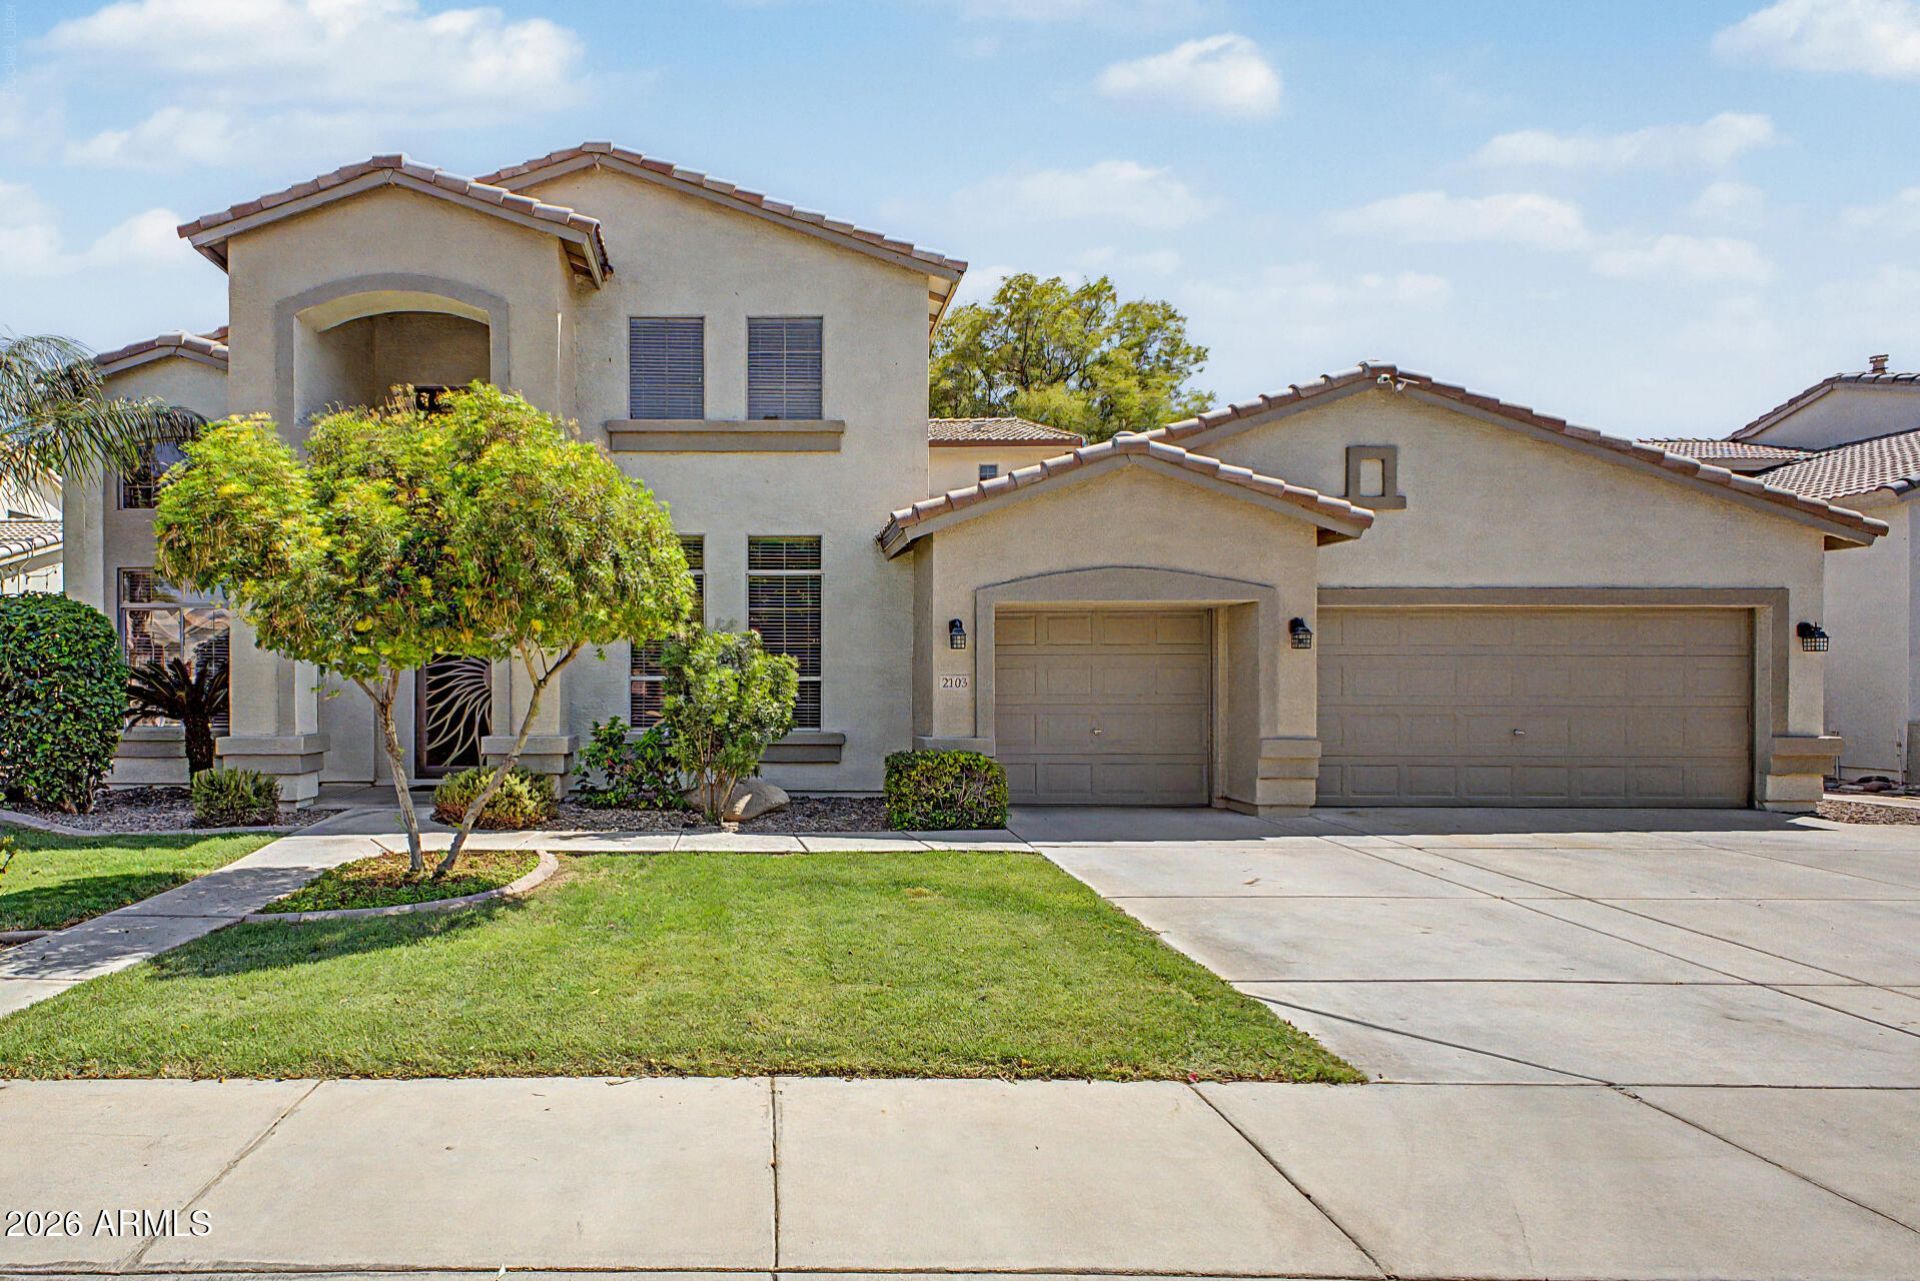
Step into a home that effortlessly blends space, comfort, and resort-style living--designed for both everyday ease and unforgettable entertaining. Perfect for the growing family. This expansive 5-bedroom, 4-bath residence offers over 4,200 square feet of thoughtfully designed living space, beginning with a grand entry that welcomes you with soaring ceilings, a formal living and dining area to the left, and a private office with elegant double French doors to the right.At the heart of the home, the open-concept kitchen and living space create the perfect gathering hub. The kitchen shines with gorgeous, updated granite countertops (2024), painted cabinetry, stainless steel appliances, a gas-stubbed oven, and a large island ideal for hosting or casual dining. The eat-in kitchen area flows seamlessly into the spacious family room, all enhanced by surround sound speakers.The flexible floor plan offers multiple lifestyle options, including two dens--perfect for a home office, gym, or creative space. The split layout provides privacy with a luxurious primary suite located on the main level, accessed through double doors. The suite features a spa-inspired bathroom updated in 2023 with a beautifully tiled shower, jetted tub, dual sink granite vanity, and a large walk-in closet complete with built-ins.Upstairs, youll find a true entertainers retreat with a large media/game room equipped with surround sound speakers, along with four generously sized bedrooms. One Jack-and-Jill bathroom and a hall bathroom outside of the other two bedrooms offer convenience, while one bedroom includes a walk-in closet and another provides flexibility for guests or additional workspace.Step outside into your private backyard oasis--perfectly designed for Arizona living. Enjoy a fenced diving pool complete with slide and water feature, a basketball court, built-in BBQ, extended patio, and a misting system for those warm summer days. Lush landscaping includes mature trees, a Barbados cherry tree, grapefruit, orange, lime trees, and grapevines, creating both beauty and privacy.Additional highlights include a three-car garage, security door, grass front yard, and location within minutes from South 202 Freeway. Energy-efficient features such as solar (just 3 years old), a natural gas-powered generator, and two newer A/C units (2 of 3 replaced) add peace of mind and cost savings. New Roof, new interior paint, Even modern conveniences like Starlink satellite internet are already in place.This is more than just a home--its a lifestyle upgrade with space to live, entertain, and thrive. Come experience everything this exceptional property has to offer.
Property Features
Property Type: Residential - Single Family
Cooling: Ceiling Fan(s), Central Air
Fenced: Yes
Garage: 3 car attached
Heating: Natural Gas
Home Style: Santa Barbara/Tuscan
Lot Size: 0.23 Acres
Roof Type: Tile, Concrete
Stories: 2.0
Taxes: $4,396
Year Built: 2001
Feature Descriptions
Assoc. Fee Includes: Maintenance Grounds
Community Features: Gated
Days on Site: 61
Exterior: Wood Frame, Painted, Stucco
Exterior: Sport Court(s), Misting System, Built-in Barbecue
Fee HOA: 393/Quarterly
Flooring: Carpet, Tile
HOA Y/N: Yes
Interior: Full Bth Master Bdrm, Separate Shwr & Tub, Double Vanity, Tub with Jets, Eat-in Kitchen, Breakfast Bar, Pantry, Kitchen Island, Walk-in Pantry, Granite Counters, High Speed Internet, Master Downstairs, Vaulted Ceiling(s), 9+ Flat Ceilings
Laundry: Washer Hookup, Inside
Parking: Extended Length Garage, Garage Door Opener, Attchd Gar Cabinets
Pool: Fenced, Outdoor
Property Sub Type: Single Family Residence
Sewer: Public Sewer
Swimming Pool: Yes
Water: Public
Local Schools
High School: Hamilton High School
Middle School: Bogle Junior High School
Elementary School: Robert And Danell Tarwater Elementary
School District: Chandler Unified District #80
Listed By / Shown By
Listed By
Agency Name: Keller Williams Integrity First Realty
Agency Phone: 480-854-2400
Shown By
Agency Title: Arizona Best Real Estate
Agency Phone: 480-948-4711

Estimate Your Payment
Estimated Payment
$ 2,631.84 per month $2,003.01 Principal & Interest $366.33 Property Tax $262.50 Homeowner's Insurance
2103 W Hawken Way | MLS# 7007544
This single family home located at 2103 W Hawken Way, Chandler, AZ 85286 is currently listed for sale with an asking price of $900,000. This property was built in 2001 and has 5 bedrooms with 4253 sq. ft. W Hawken Way is located in the PECOS VISTAS 2 subdivision within the Chandler Unified District #80 school district. Search PECOS VISTAS 2 real estate on www.arizonabest.com today.