
BEDS6
BATHS
SQUARE FEET6,443
MLS#7015361
STATUSActive
PROPERTY TYPEResidential - Single Family
SUBDIVISIONBiltmore Highlands 2
SCHOOLPhoenix Union High School District
Property Description
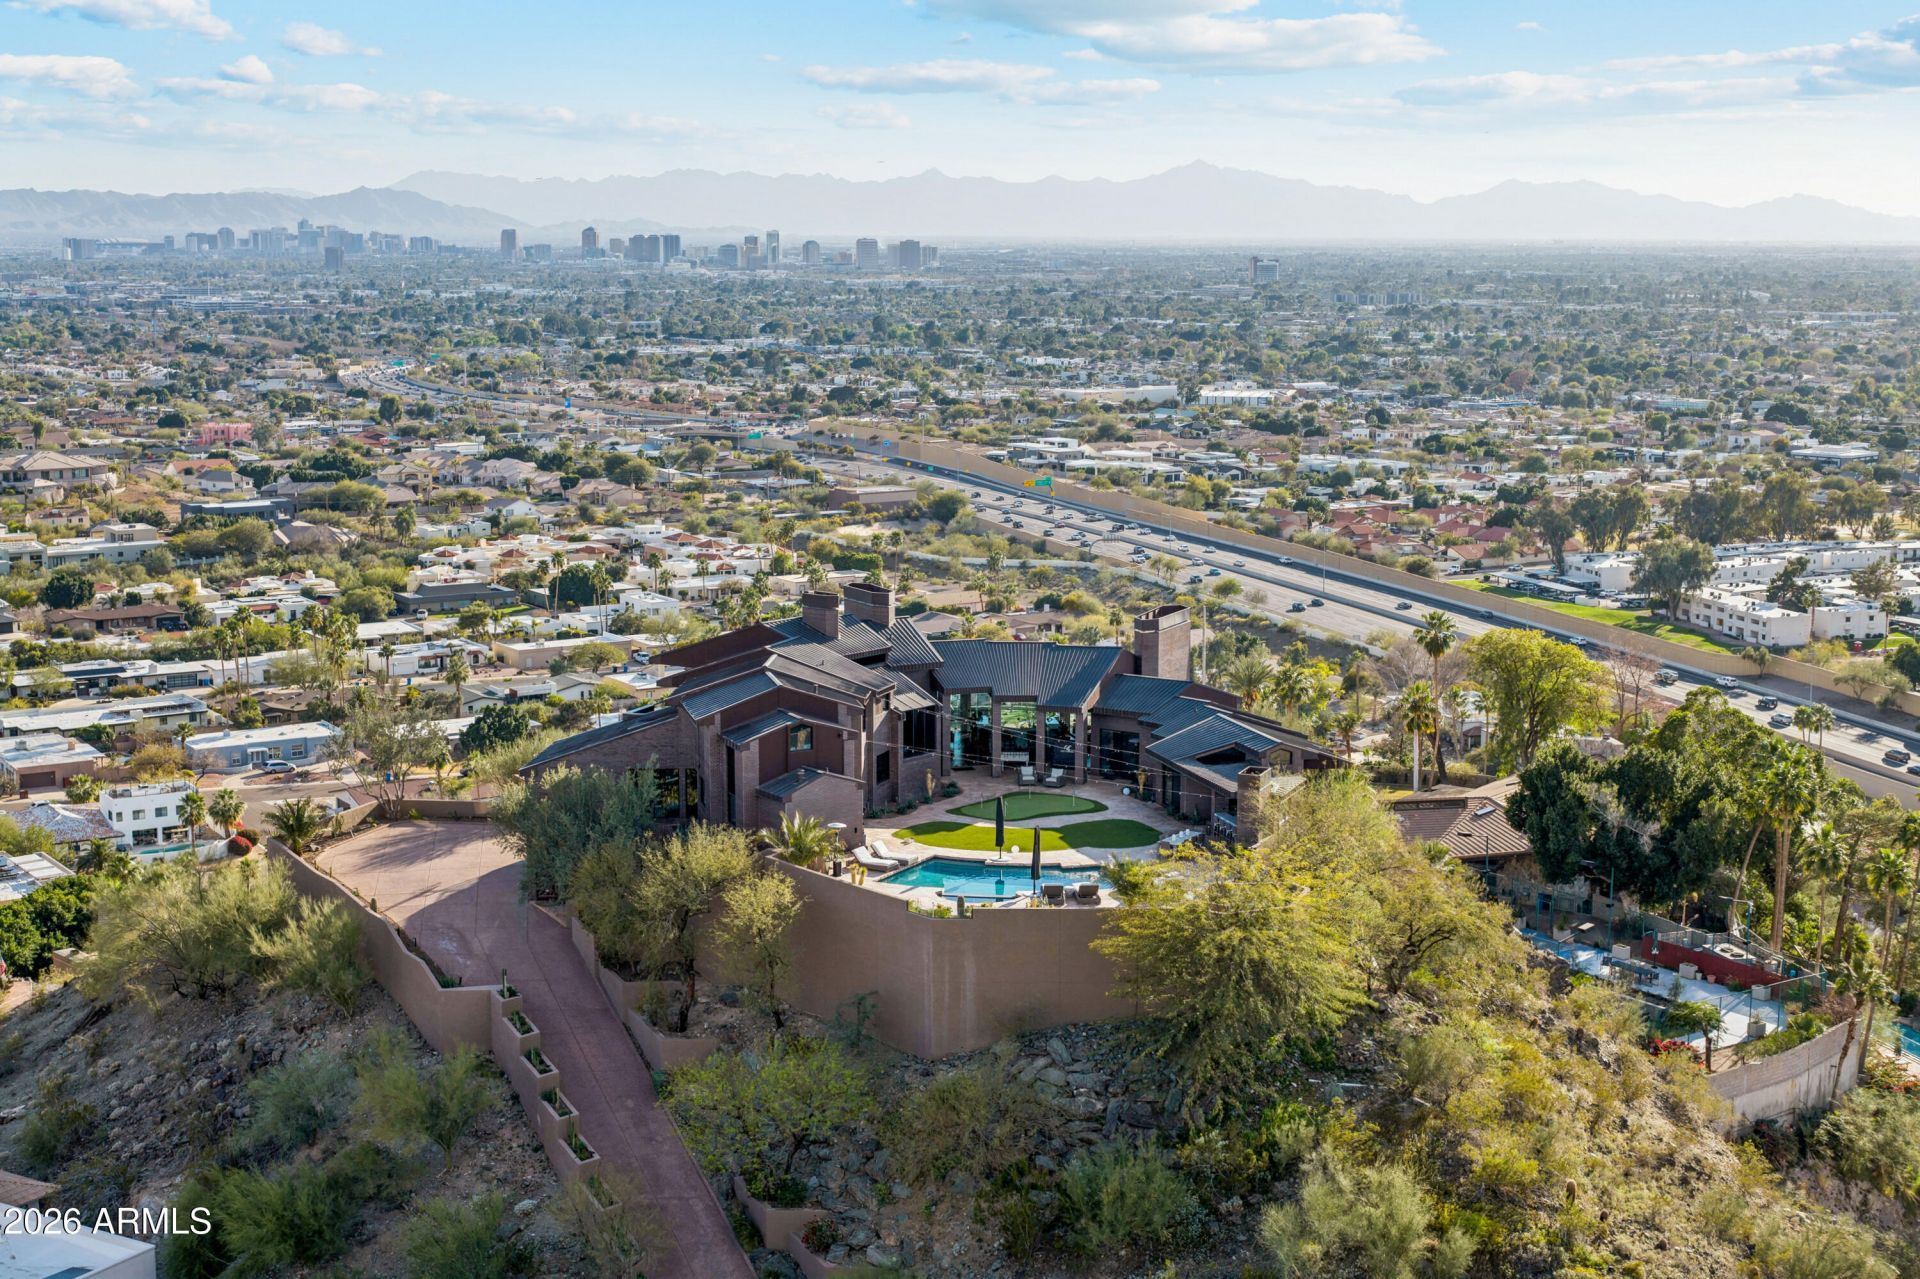
In all of Phoenix, theres only one like this. With world-renowned architecture, unparalleled views, and a wow factor that surpasses even Paradise Valley and Scottsdale, this home is truly once-in-a-lifetime. This masterpiece was designed by the well-known architecture group, Swaback Partners. This home dazzles and delights; the pictures truly dont even do justice to the jaw-dropping 360* views. Luxurious, bright golden light enriches each room through floor-to-ceiling glass windows. All 5 bedrooms boast an en-suite bathroom. The great room stuns with a huge wraparound bar built for entertaining. Soak in the unbelievable desert vistas and natural light beneath the soaring ceilings, expansive layout, and intriguing design in one of the highest perched homes in all of Phoenix.
Property Features
Property Type: Residential - Single Family
Cooling: Ceiling Fan(s), Central Air
Fenced: Yes
Fireplaces: 3
Garage: 3
Heating: Natural Gas
Home Style: See Remarks
Lot Size: 1.21 Acres
Roof Type: Metal
Stories: 2.0
Taxes: $21,000
Year Built: 1987
Feature Descriptions
Assoc. Fee Includes: No Fees
Days on Site: 28
Exterior: Wood Frame, Brick, Painted, Brick Veneer
Exterior: Balcony, Misting System, Built-in Barbecue
Fireplace: Family Room, Master Bedroom, Gas, Exterior Fireplace, Wood Burning
Flooring: Tile, Wood
Interior: Separate Shwr & Tub, Double Vanity, Eat-in Kitchen, Breakfast Bar, Pantry, Kitchen Island, Walk-in Pantry, Granite Counters, High Speed Internet, Smart Home, Upstairs, 9+ Flat Ceilings, Wet Bar, Elevator
Parking: Garage Door Opener, Temp Controlled, Attached Garage
Pool: Heated, Outdoor
Property Sub Type: Single Family Residence
Spa: Private, Heated
Spa: Yes
Special View Info: City Lights, City, Desert, Panoramic
Swimming Pool: Yes
Water: Public
Local Schools
High School: Camelback High School
Middle School: Madison #1 Elementary School
Elementary School: Madison Heights Elementary School
School District: Phoenix Union High School District
Listed By / Shown By
Listed By
Agency Name: Compass
Agency Phone: 480-776-1555
Shown By
Agency Title: Arizona Best Real Estate
Agency Phone: 480-948-4711

Estimate Your Payment
Estimated Payment
$ 14,834.58 per month $11,568.49 Principal & Interest $1,750.00 Property Tax $1,516.08 Homeowner's Insurance
2106 E Kaler Drive | MLS# 7015361
This single family home located at 2106 E Kaler Drive, Phoenix, AZ 85020 is currently listed for sale with an asking price of $5,198,000. This property was built in 1987 and has 6 bedrooms with 6443 sq. ft. E Kaler Drive is located in the Biltmore Highlands 2 subdivision within the Phoenix Union High School District school district. Search Biltmore Highlands 2 real estate on www.arizonabest.com today.