
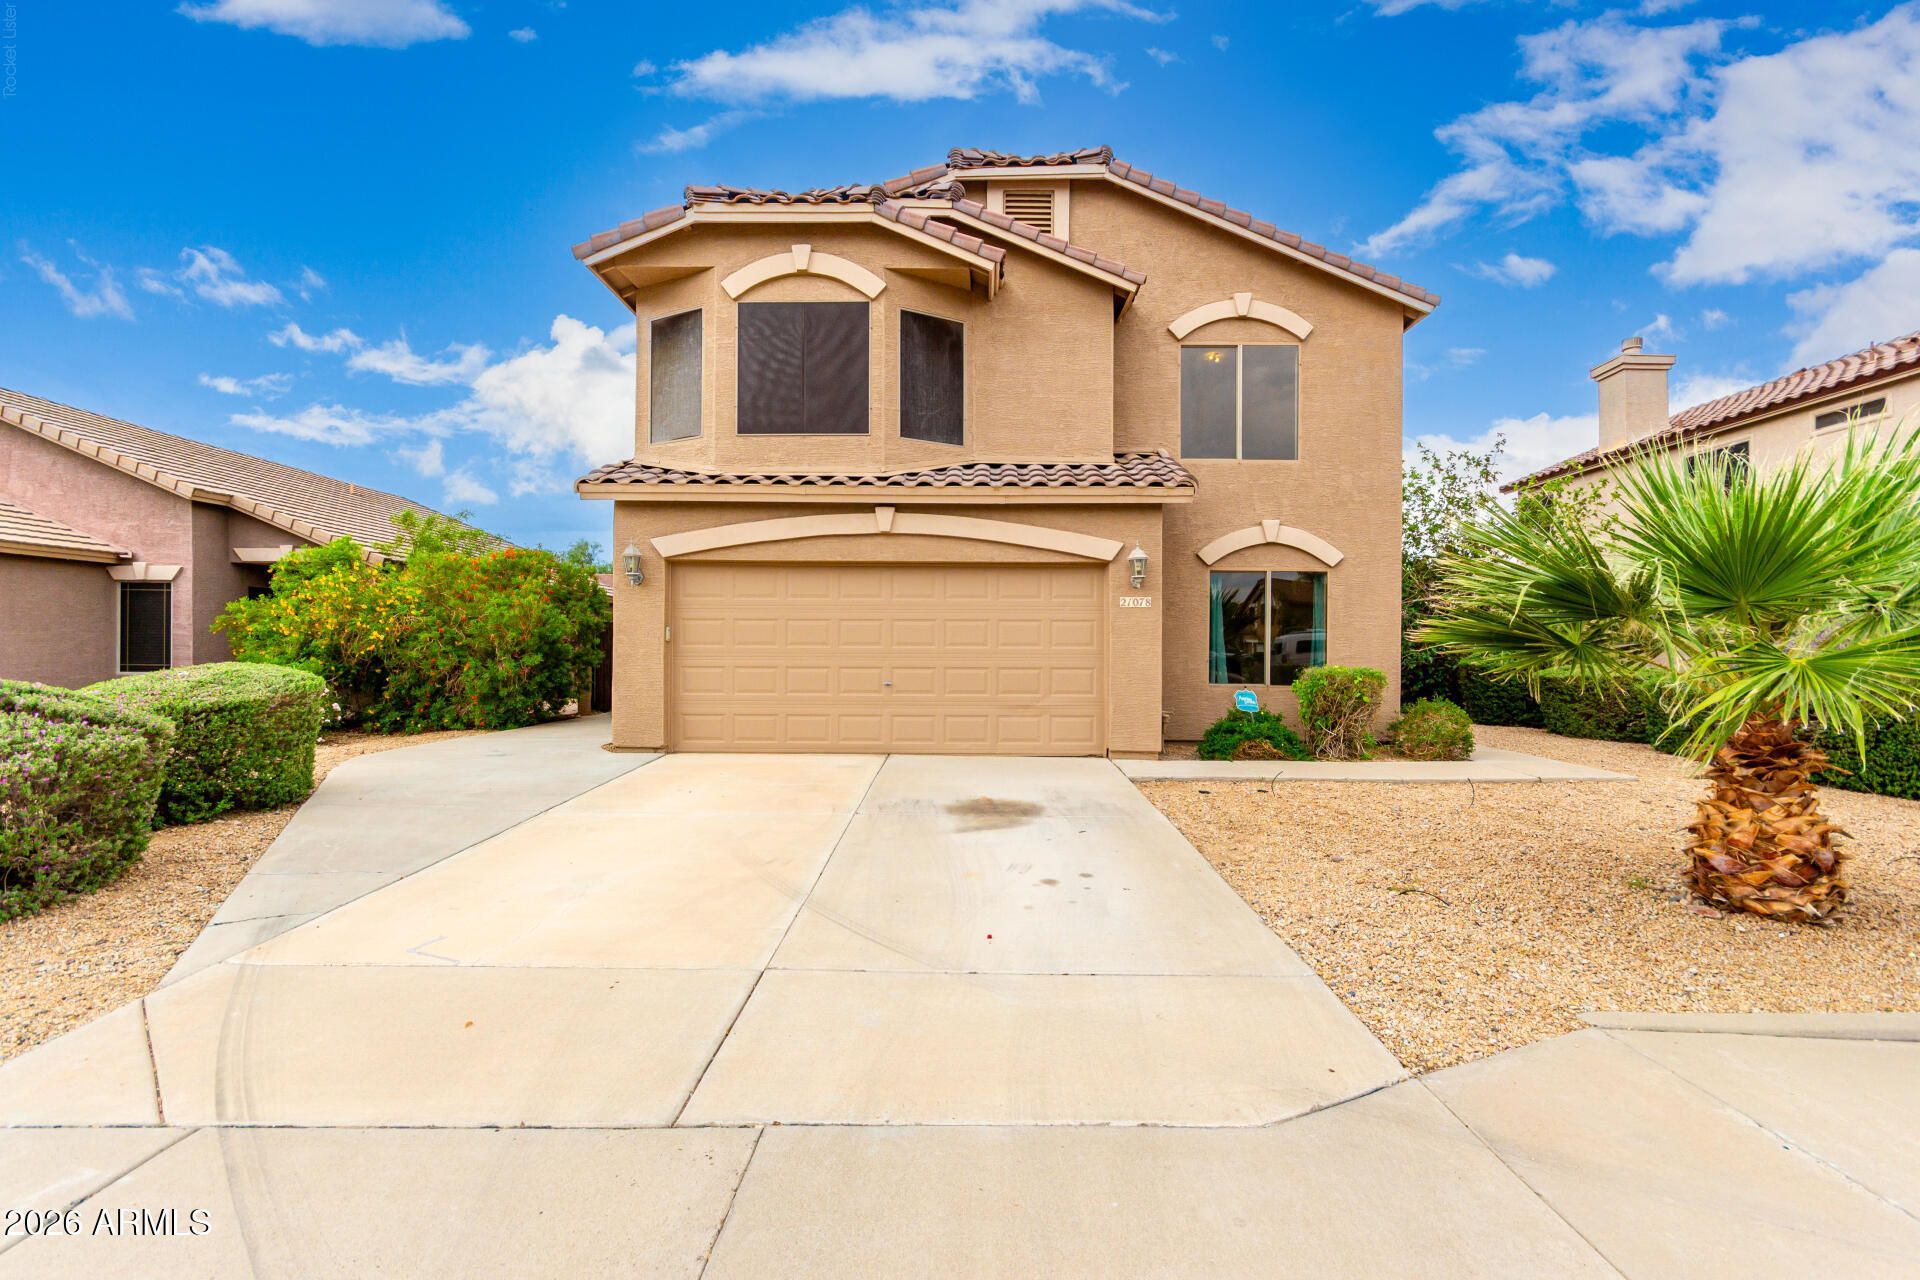
BEDS4
BATHS3
MLS#7104039
STATUSActive
PROPERTY TYPEResidential - Single Family
SUBDIVISIONSierra Verde
SCHOOLDeer Valley Unified District
Property Description
Welcome to Sierra Verde! This spacious two-story home combines an inviting open floor plan with stylish updates and a backyard designed for Arizona living. Enjoy light-filled living areas, fresh neutral paint and beautiful wood-look tile flooring throughout. The upgraded kitchen features quartz countertops, stainless steel appliances, mosaic tile backsplash, center island and walk-in pantry. The generous Master Suite offers a bay-window sitting area, dual-sink vanity and walk-in closet. A large loft and versatile bonus room provide plenty of additional living space. Step outside to a covered patio, mature shade trees and a sparkling pool with rock waterfall. A wonderful combination of comfort, style and outdoor living!
Property Features
Property Type: Residential - Single Family
Cooling: Ceiling Fan(s), Central Air
Fenced: Yes
Garage: 2
Heating: Electric
Home Style: Contemporary
Lot Size: 0.20 Acres
Roof Type: Tile
Stories: 2.0
Taxes: $2,492
Year Built: 1997
Feature Descriptions
Assoc. Fee Includes: Maintenance Grounds
Community Features: Near Bus Stop, Biking/Walking Path
Days on Site: 5
Exterior: Wood Frame, Painted, Stucco
Fee HOA: 420/Semi-Annually
Flooring: Tile
HOA Y/N: Yes
Interior: Full Bth Master Bdrm, Double Vanity, Eat-in Kitchen, Kitchen Island, Walk-in Pantry, Quartz Countertops, High Speed Internet, Upstairs, 9+ Flat Ceilings
Laundry: Washer Hookup, Inside, Gas Dryer Hookup
Parking: RV Gated, Garage Door Opener, Direct Access, Attached Garage
Pool: Outdoor
Property Sub Type: Single Family Residence
Sewer: Public Sewer
Swimming Pool: Yes
Water: Public
Local Schools
High School: Mountain Ridge High School
Middle School: Sierra Verde STEAM Academy
Elementary School: Sierra Verde STEAM Academy
School District: Deer Valley Unified District
Listed By / Shown By
Listed By
Agency Name: My Home Group Real Estate
Agency Phone: 480-685-2760
Shown By
Agency Title: Arizona Best Real Estate
Agency Phone: 480-948-4711

Estimate Your Payment
Estimated Payment
$ 1,504.04 per month $1,146.17 Principal & Interest $207.67 Property Tax $150.21 Homeowner's Insurance
21078 N 74th Lane | MLS# 7104039
This single family home located at 21078 N 74th Lane, Glendale, AZ 85308 is currently listed for sale with an asking price of $515,000. This property was built in 1997 and has 4 bedrooms. N 74th Lane is located in the Sierra Verde subdivision within the Deer Valley Unified District school district. Search Sierra Verde real estate on www.arizonabest.com today.