
BEDS6
BATHS
SQUARE FEET3,196
MLS#6978580
STATUSPending
PROPERTY TYPEResidential - Single Family
SUBDIVISIONGATEWAY QUARTER PARCEL 5
SCHOOLQueen Creek Unified District
Property Description
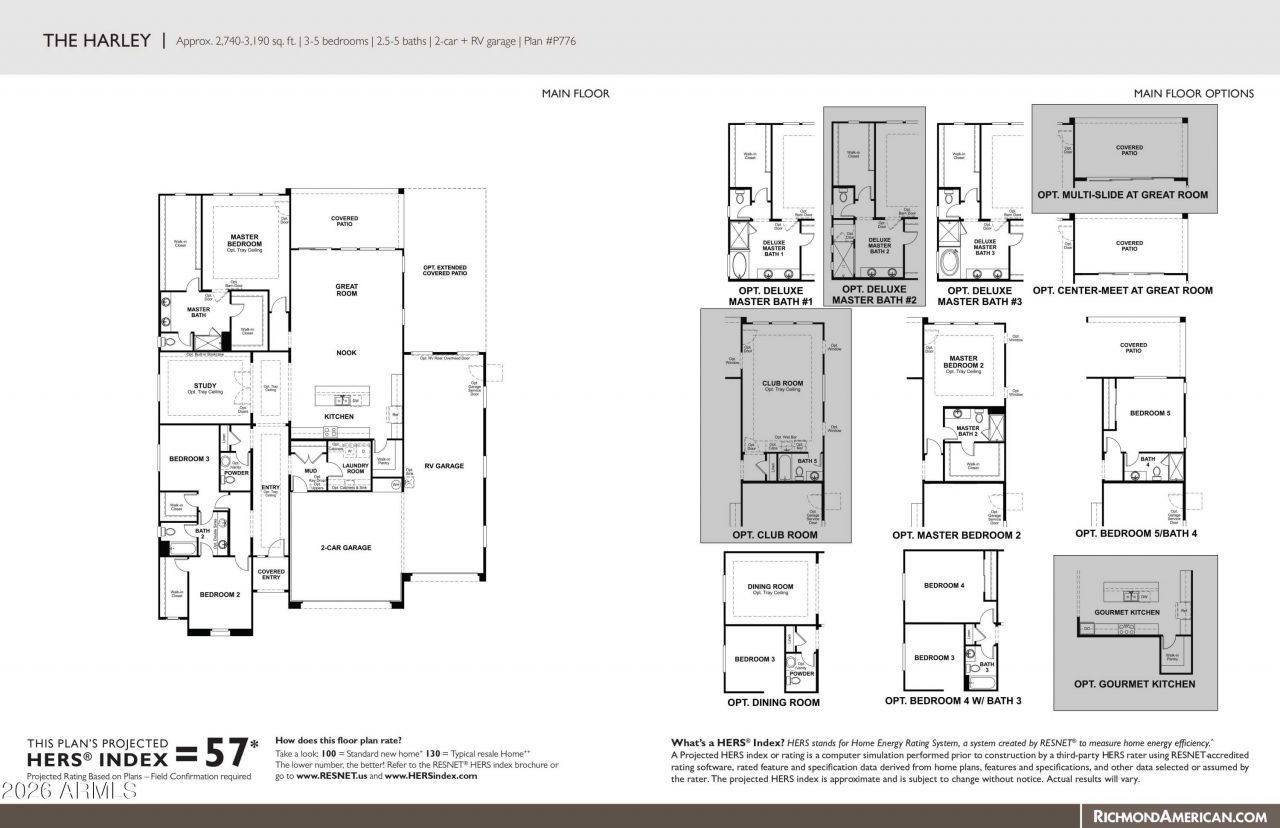
Spectacular HARLEY FLOOR PLAN 4-bedroom 3 1/2 BATH home with an attached RV GARAGE offering exceptional space and functionality. A bright open-concept floor plan showcases tile flooring throughout and a spacious GREAT ROOM with expansive MULTI-SLIDE DOOR that seamlessly connect indoor and outdoor living, perfect for entertaining. An OPEN DEN provides flexibility for a home OFFICE, DINING space, or FLEX room.The GOURMET KITCHEN is designed for the home chef, featuring abundant cabinetry, QUARTZ countertops, a large center ISLAND with breakfast bar, WALK-IN PANTRY and updated stainless steel appliances, including WALL OVENS. The private primary suite offers a relaxing sitting area, dual vanities, an extended WALK-IN SHOWER, and TWO WALK-IN CLOSETS. A spacious fourth bedroom or GAME/CLUB room includes its own private bathroom and sitting area, ideal for guests or multi-generational living. The home features four+ garage spaces, including a standard 2-car garage plus an RV GARAGE perfect for vehicles, toys, and storage.The resort-style backyard is an entertainers dream with a covered patio, outdoor kitchen, multiple seating areas, outdoor fireplace, heated pool and spa, and stunning sunset views.
Property Features
Property Type: Residential - Single Family
Cooling: Ceiling Fan(s), Central Air, Programmable Thmstat
Fenced: Yes
Garage: 5
Heating: Natural Gas, Forced Air
Home Style: Ranch
Lot Size: 0.20 Acres
Roof Type: Tile
Stories: 1.0
Taxes: $3,466
Year Built: 2020
Feature Descriptions
Accessibility: Lever Handles
Assoc. Fee Includes: Maintenance Grounds
Community Features: Playground, Biking/Walking Path
Days on Site: 98
Exterior: Wood Frame, Stucco
Fee HOA: 336/Quarterly
Flooring: Carpet, Tile
HOA Y/N: Yes
Interior: 3/4 Bath Master Bdrm, Double Vanity, Breakfast Bar, Kitchen Island, Walk-in Pantry, Non-laminate Counter, Quartz Countertops, High Speed Internet, 9+ Flat Ceilings, No Interior Steps
Laundry: Washer Hookup, Inside
Parking: Garage Door Opener, RV Garage, Direct Access
Pool: Heated, Play Pool, Variable Speed Pump, Outdoor
Property Sub Type: Single Family Residence
Spa: Yes
Spa: Private, Heated
Swimming Pool: Yes
Water: Public
Local Schools
High School: Queen Creek High School
Middle School: Queen Creek Junior High School
Elementary School: Jack Barnes Elementary School
School District: Queen Creek Unified District
Listed By / Shown By
Listed By
Agency Name: HomeSmart Lifestyles
Agency Phone: 480-390-6683
Shown By
Agency Title: Arizona Best Real Estate
Agency Phone: 480-948-4711

Estimate Your Payment
Estimated Payment
$ 2,602.17 per month $2,045.30 Principal & Interest $288.83 Property Tax $268.04 Homeowner's Insurance
21087 E Timberline Road | MLS# 6978580
This single family home located at 21087 E Timberline Road, Queen Creek, AZ 85142 is currently listed for sale with an asking price of $919,000. This property was built in 2020 and has 6 bedrooms with 3196 sq. ft. E Timberline Road is located in the GATEWAY QUARTER PARCEL 5 subdivision within the Queen Creek Unified District school district. Search GATEWAY QUARTER PARCEL 5 real estate on www.arizonabest.com today.