
BEDS4
BATHS3
SQUARE FEET2,472
MLS#7072026
STATUSActive
PROPERTY TYPEResidential - Single Family
SUBDIVISIONARROWHEAD RANCH PARCEL 6
SCHOOLDeer Valley Unified District
Property Description
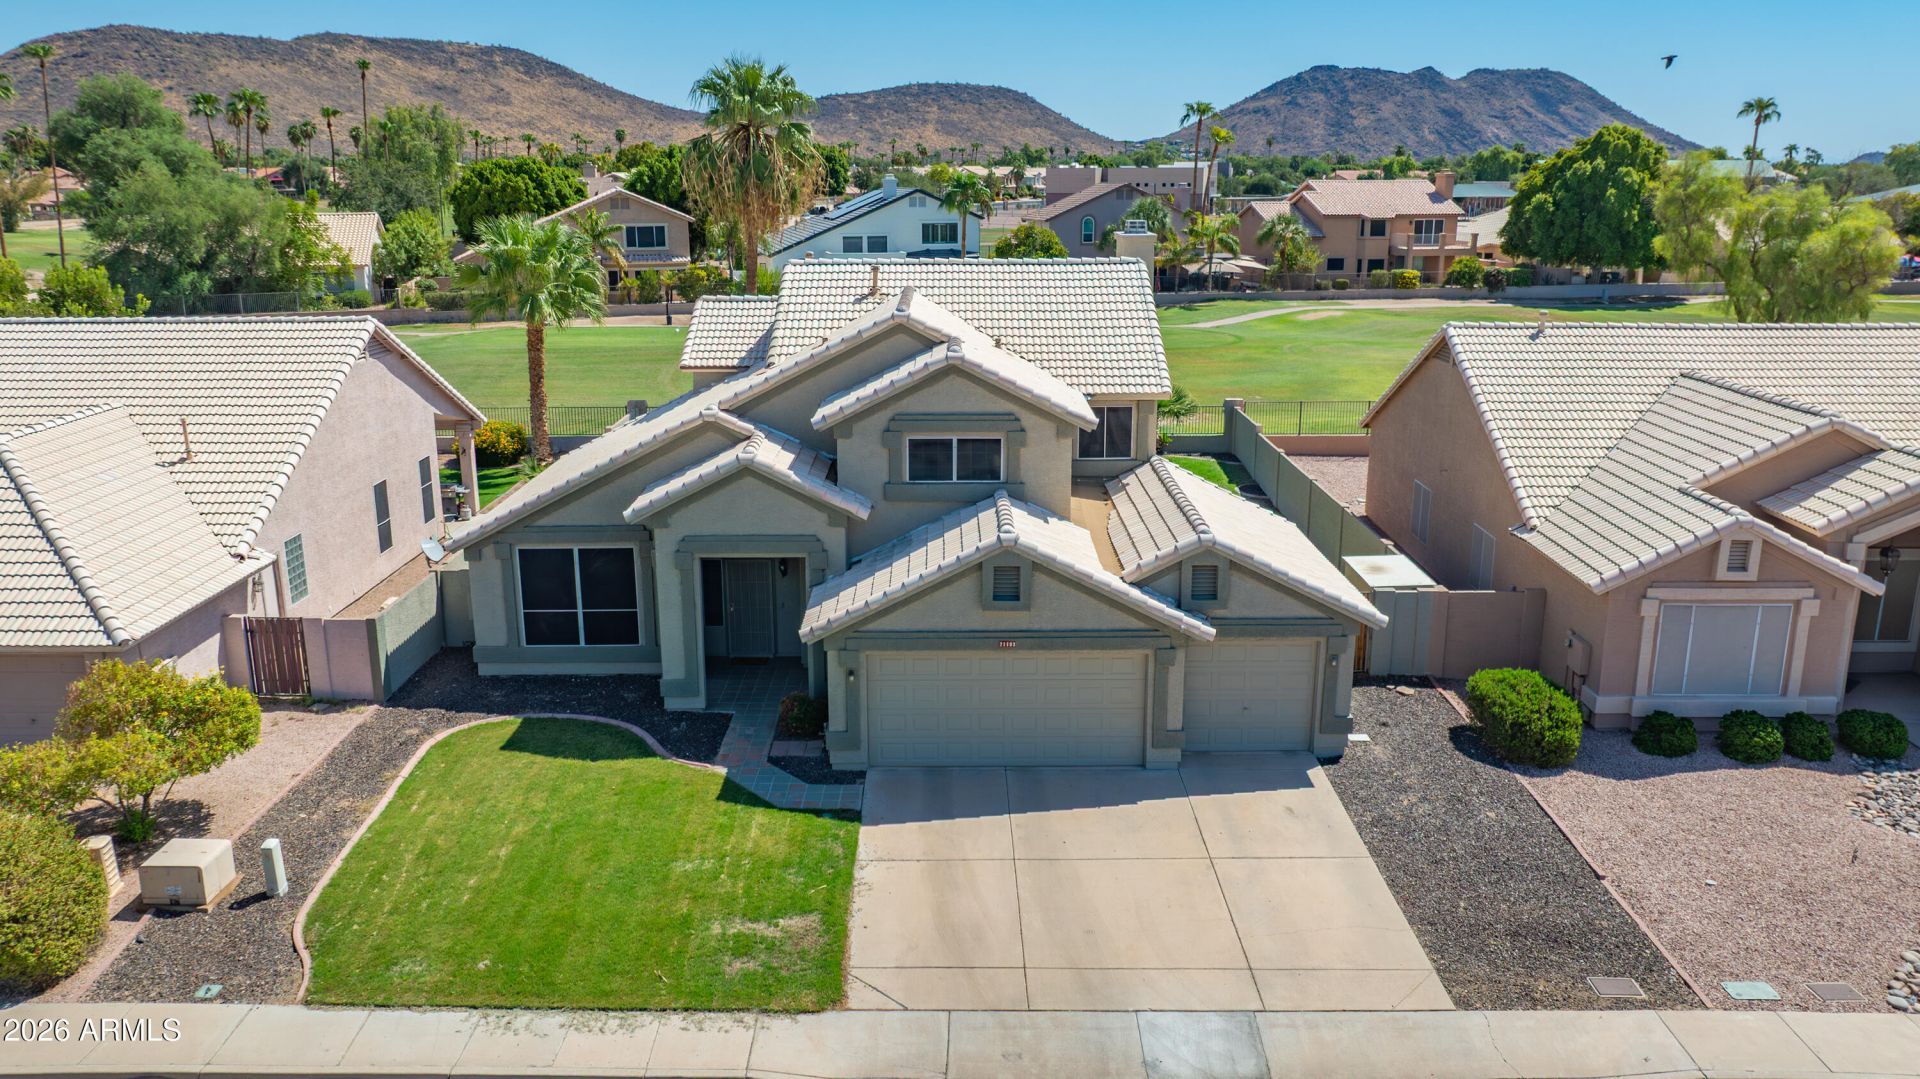
Located in Monarch Point at Arrowhead Ranch, this two-story Glendale home offers 4 bedrooms, 3 full bathrooms, spacious living areas, and golf course views. Slanted ceilings add character and a sense of openness throughout the main living spaces, while the family room features a fireplace and views of the backyard. The kitchen offers granite countertops, stainless steel appliances, ample cabinetry, a walk-in pantry, LG dishwasher, double ovens, and 5-burner electric cooktop. A center island provides additional storage and bar seating, while the adjacent breakfast nook overlooks the backyard. Upstairs, the primary suite enjoys golf course and backyard views and features two closets, including a walk-in. The primary bathroom includes dual vanities with ample cabinetry, a separate soaking tub, and a tiled glass-enclosed shower. A spacious laundry room with a utility sink provides additional convenience. The generous backyard offers plenty of room for relaxing or gathering, with a private pool and golf course views. New updates include upstairs AC and new pool filter, and a new roof in 2021. Additional features include a 3-car garage and Google Nest thermostat. Set within the desirable Arrowhead Ranch community, the home is conveniently located near Loop 101, Arrowhead Towne Center, Peoria Sports Complex, Thunderbird Conservation Park, shopping, dining, golf, and recreation.
Property Features
Property Type: Residential - Single Family
Cooling: Ceiling Fan(s), Central Air
Fenced: Yes
Fireplaces: 1
Garage: 3
Heating: Electric
Lot Size: 0.19 Acres
Roof Type: Tile
Stories: 2.0
Taxes: $2,715
Year Built: 1994
Feature Descriptions
Assoc. Fee Includes: Maintenance Grounds
Community Features: Lake, Golf, Playground
Days on Site: 33
Exterior: Wood Frame, Stucco
Fee HOA: 256.25/Quarterly
Fireplace: Family Room
Flooring: Carpet, Tile
HOA Y/N: Yes
Interior: Full Bth Master Bdrm, Separate Shwr & Tub, Double Vanity, Eat-in Kitchen, Kitchen Island, Walk-in Pantry, Granite Counters, High Speed Internet, Upstairs, Vaulted Ceiling(s)
Laundry: Inside
Parking: Garage Door Opener, Direct Access
Pool: Diving Pool
Property Sub Type: Single Family Residence
Sewer: Public Sewer
Special View Info: Golf Course
Swimming Pool: Yes
Water: Public
Local Schools
High School: Mountain Ridge High School
Middle School: Hillcrest Middle School
Elementary School: Legend Springs Elementary
School District: Deer Valley Unified District
Listed By / Shown By
Listed By
Agency Name: RE/MAX Fine Properties
Agency Phone: 480-792-9500
Shown By
Agency Title: Arizona Best Real Estate
Agency Phone: 480-948-4711

Estimate Your Payment
Estimated Payment
$ 1,812.11 per month $1,402.11 Principal & Interest $226.25 Property Tax $183.75 Homeowner's Insurance
21103 N 63rd Drive | MLS# 7072026
This single family home located at 21103 N 63rd Drive, Glendale, AZ 85308 is currently listed for sale with an asking price of $629,999. This property was built in 1994 and has 4 bedrooms with 2472 sq. ft. N 63rd Drive is located in the ARROWHEAD RANCH PARCEL 6 subdivision within the Deer Valley Unified District school district. Search ARROWHEAD RANCH PARCEL 6 real estate on www.arizonabest.com today.