
BEDS4
BATHS3
MLS#7098020
STATUSActive
PROPERTY TYPEResidential - Single Family
SUBDIVISIONSIENNA HILLS PARCEL 2 NORTH 5 SOUTH AMD
SCHOOLBuckeye Union High School District
Property Description
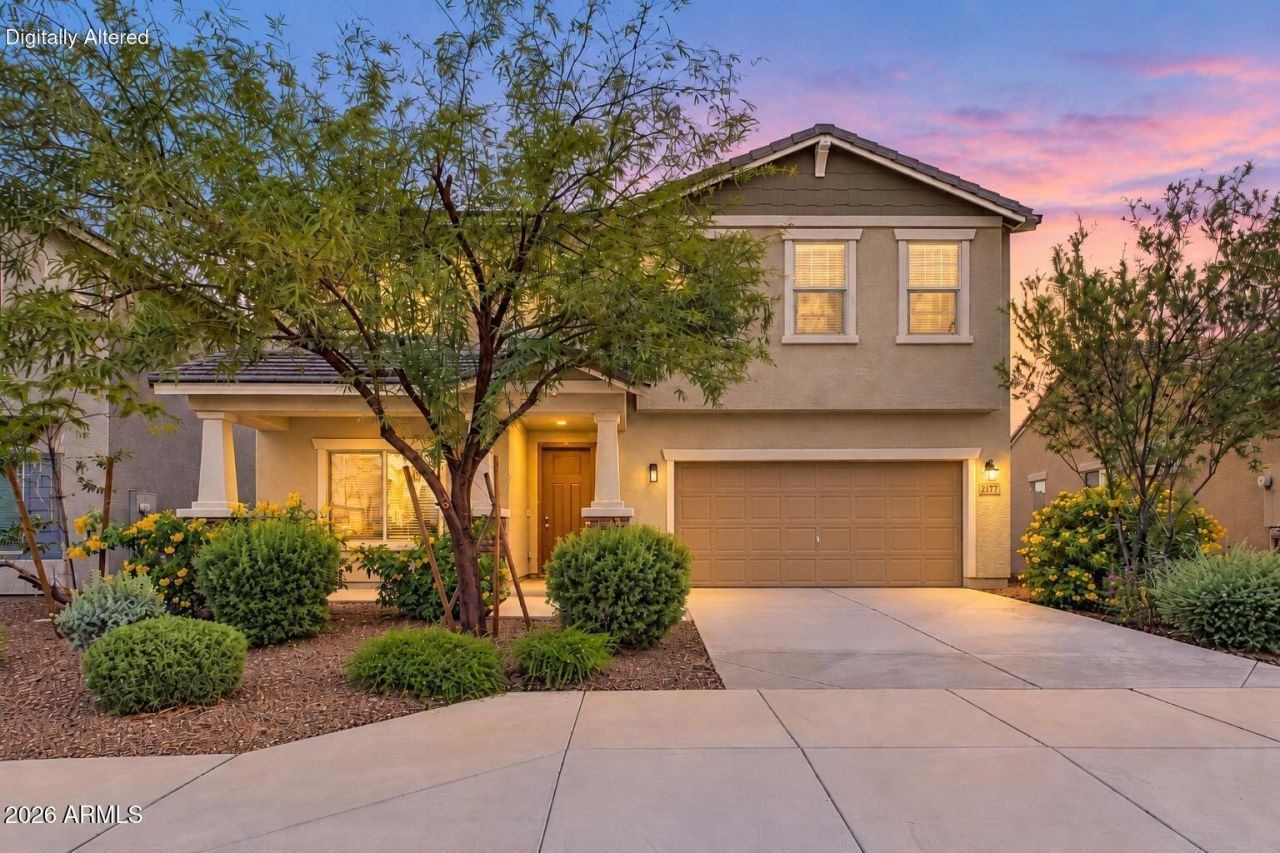
Youve been looking for room to spread out in the White Tank foothills without giving up an easy I-10 commute, and Sienna Hills delivers both. This two-story home offers 4 bedrooms plus a loft, 2.5 baths, and 2,466 sq ft, with tile through the main living areas and carpet kept to the bedrooms and upstairs. The loft works as a second living space, office, or game room. Quartz counters, added pantry shelving, and whole-home RO. The garage is a standout: epoxy floor, overhead storage racks, and a built-in workbench ready on day one. Owned solar with a loan assumption. But the location is the story: Sienna Hills has a swim club, heated spa, fitness center, clubhouse, playgrounds, and walking trails, with Verrado Marketside right next door and I-10 just minutes away via Verrado Way.
Property Features
Property Type: Residential - Single Family
Cooling: Ceiling Fan(s), Programmable Thmstat
Fenced: Yes
Garage: 2
Heating: Natural Gas, Heat Pump
Home Style: Ranch
Lot Size: 0.11 Acres
Roof Type: Tile
Stories: 2.0
Taxes: $2,239
Year Built: 2020
Feature Descriptions
Assoc. Fee Includes: Maintenance Grounds
Community Features: Community Spa, Community Spa Htd, Playground, Biking/Walking Path, Clubhouse, Community Media Room, Fitness Center
Days on Site: 3
Exterior: Wood Frame, Painted, Stucco, Stone
Fee HOA: 118.8/Monthly
Flooring: Carpet, Tile
HOA Y/N: Yes
Interior: 3/4 Bath Master Bdrm, Double Vanity, Eat-in Kitchen, Breakfast Bar, Kitchen Island, Walk-in Pantry, Granite Counters, High Speed Internet, Upstairs, 9+ Flat Ceilings
Laundry: Washer Hookup, Inside, Upstairs Laundry
Parking: Garage Door Opener, Direct Access
Property Sub Type: Single Family Residence
Sewer: Private Sewer
Special View Info: City
Water: Pvt Water Company
Local Schools
High School: Youngker High School
Middle School: John S McCain III Elementary School
Elementary School: John S McCain III Elementary School
School District: Buckeye Union High School District
Listed By / Shown By
Listed By
Agency Name: My Home Group Real Estate
Agency Phone: 480-685-2760
Shown By
Agency Title: Arizona Best Real Estate
Agency Phone: 480-948-4711

Estimate Your Payment
Estimated Payment
$ 1,306.75 per month $990.38 Principal & Interest $186.58 Property Tax $129.79 Homeowner's Insurance
21171 W Holly Street | MLS# 7098020
This single family home located at 21171 W Holly Street, Buckeye, AZ 85396 is currently listed for sale with an asking price of $445,000. This property was built in 2020 and has 4 bedrooms. W Holly Street is located in the SIENNA HILLS PARCEL 2 NORTH 5 SOUTH AMD subdivision within the Buckeye Union High School District school district. Search SIENNA HILLS PARCEL 2 NORTH 5 SOUTH AMD real estate on www.arizonabest.com today.