
BEDS5
BATHS4
MLS#7082731
STATUSActive
PROPERTY TYPEResidential - Single Family
SUBDIVISIONpart of Belmont ADD +
SCHOOLSuperior Unified School District
Property Description
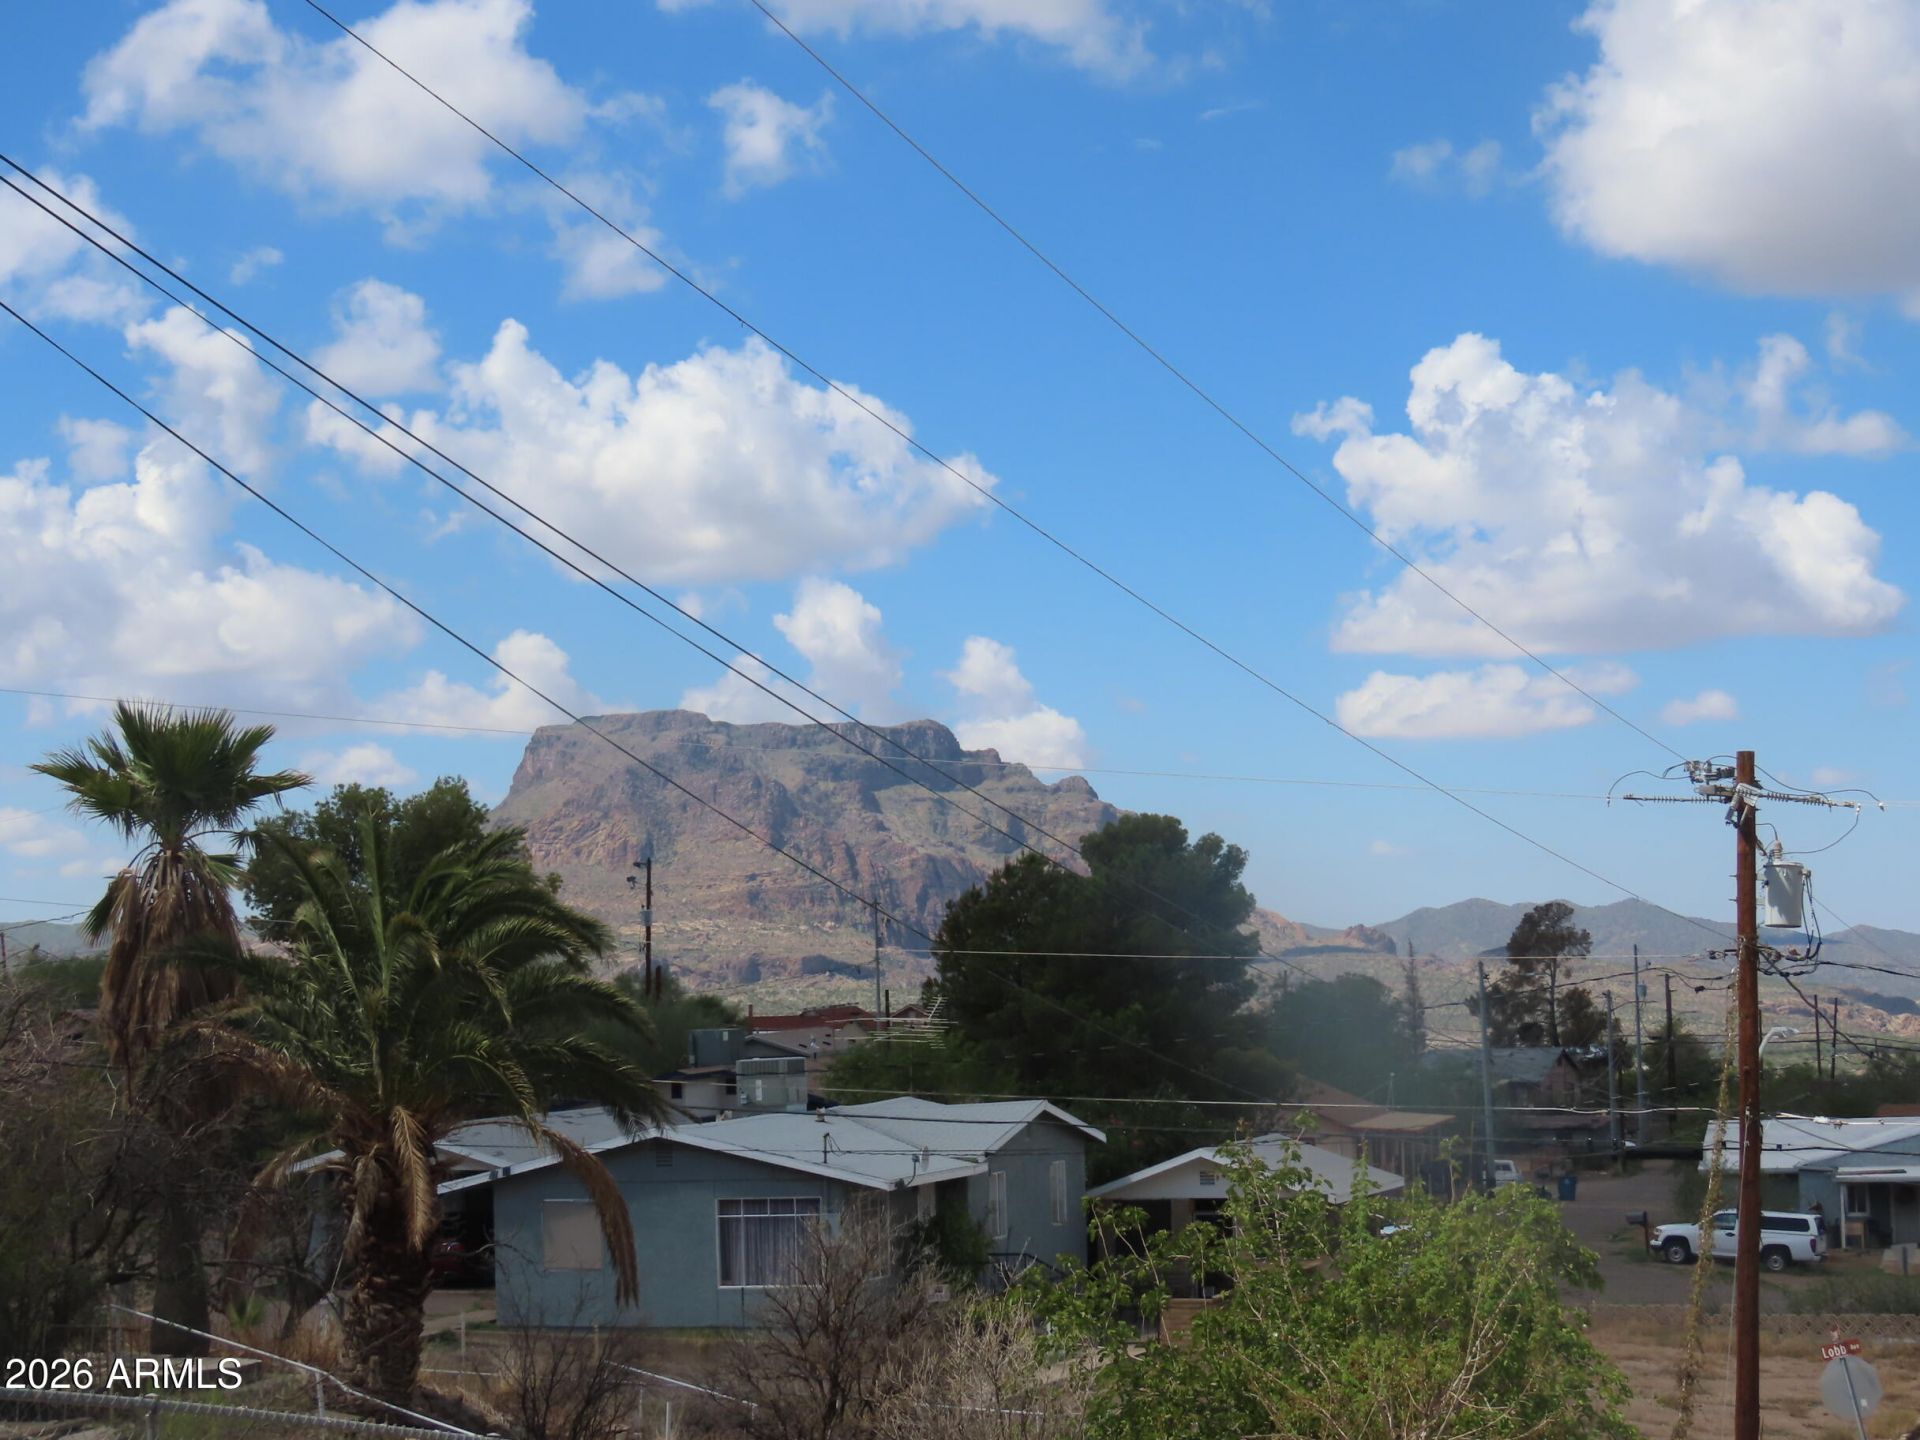
Enjoy the best of Arizona Views from the living room of this wonderful family home with 4 bedrooms and 3 baths in the main house and 1 bedroom/1bath casita with fantastic views of its own. The main house is 2,275 sf and has a large open floor plan and wonderful wood louvered window covers and hard wood floors. Downstairs includes a bedroom, bathroom and large living area with oversized closets. The 575sf casita over the a two-car garage and can be accessed via the garage or the second level backyard. The casita includes a kitchen and full bath. Large backyard with incredible view and nice fruit trees. Both levels of the yard have irrigation and an extra storage building. Both garages are oversized: perfect for storage, projects and toys. This is a one of a kind home with lots to do in the area with great restaurants, forest and public lands all around, festivals, Saturday farmers markets. Bring your toys and explore.
Property Features
Property Type: Residential - Single Family
Basement: Finished, Walk-Out Access, Partial, Block, Concrete, Exterior Entry, Interior Entry, Storage Space, Walk-Up Access
Cooling: Central Air, Window/Wall Unit
Fenced: Yes
Fireplaces: 1
Garage: 4
Heating: Forced Air
Home Style: See Remarks
Lot Size: 0.42 Acres
Roof Type: Composition
Stories: 2.0
Taxes: $1,382
Year Built: 1956
Feature Descriptions
Assoc. Fee Includes: No Fees
Days on Site: 38
Exterior: Block, Blown Cellulose, Painted, Stucco
Exterior: Balcony, Other
Fireplace: Living Room, Wood Burning
Flooring: Carpet, Tile, Wood
Interior: 3/4 Bath Master Bdrm, 2 Master Baths, Pantry, Kitchen Island, Walk-in Pantry, Granite Counters, Upstairs, Master Downstairs
Laundry: Inside, Upstairs Laundry
Parking: RV Access/Parking, Garage Door Opener, Attached Garage, Detached Garage
Property Sub Type: Single Family Residence
Sewer: Public Sewer
Special View Info: City Lights, Mountain(s), City, Desert
Utilities: Phone Available, Phone Connected
Water: Pvt Water Company
Local Schools
High School: Superior Junior/Senior High School
Middle School: Superior Junior/Senior High School
Elementary School: John F Kennedy School
School District: Superior Unified School District
Listed By / Shown By
Listed By
Agency Name: Dalton Realty
Agency Phone: 520-689-5201
Shown By
Agency Title: Arizona Best Real Estate
Agency Phone: 480-948-4711

Estimate Your Payment
Estimated Payment
$ 1,373.78 per month $1,112.78 Principal & Interest $115.17 Property Tax $145.83 Homeowner's Insurance
212 W Crowe Street | MLS# 7082731
This single family home located at 212 W Crowe Street, Superior, AZ 85173 is currently listed for sale with an asking price of $500,000. This property was built in 1956 and has 5 bedrooms. W Crowe Street is located in the part of Belmont ADD + subdivision within the Superior Unified School District school district. Search Part Of Belmont ADD + real estate on www.arizonabest.com today.