
BEDS3
BATHS3
SQUARE FEET2,316
MLS#7073896
STATUSActive
PROPERTY TYPEResidential - Single Family
SUBDIVISIONSUN CITY WEST UNIT 49 REPLAT
Property Description
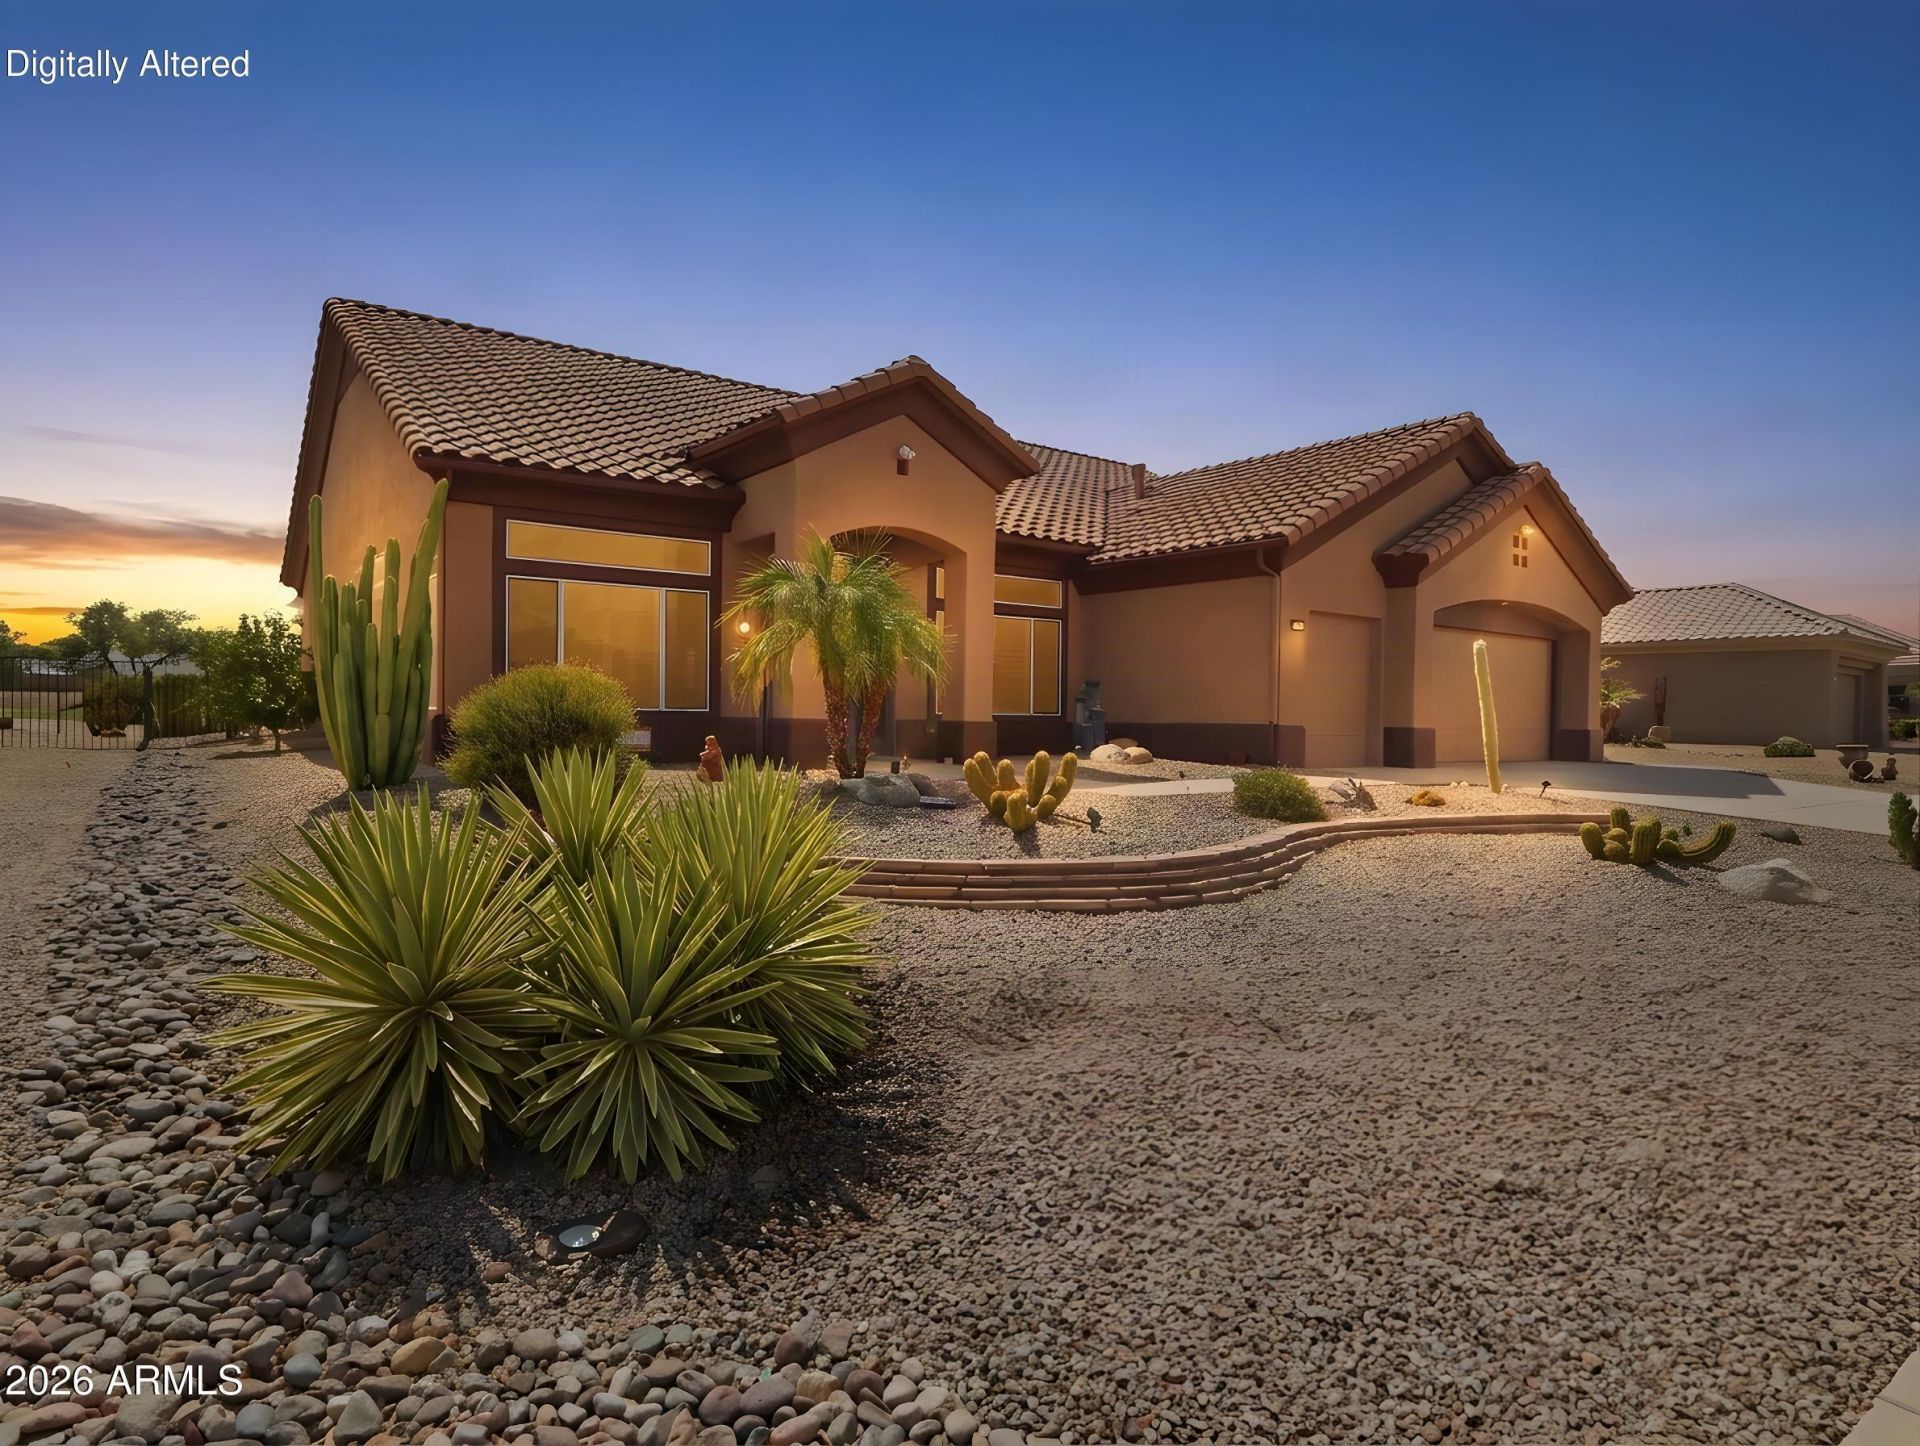
Enjoy golf course, mountain, and stunning AZ sunset views from this beautifully updated Truxton model on the 13th hole of Trail Ridge Golf Course. The backyard is made for Arizona living with a pool, water feature, turf area, and extended covered patio. Inside, the split floor plan features high ceilings, plantation shutters, large neutral tile, and a spacious family room open to the remodeled kitchen with maple cabinetry, stainless appliances, gas range, backsplash, large island, and quartz counters. The master suite has a bay window, dual sinks, two closets, and an elegant glass-enclosed tile shower. A formal living room, dining room (or perhaps an office?), indoor laundry, and a 2.5-car garage with built-in storage, plus updated lighting and fans, complete the home.
Property Features
Property Type: Residential - Single Family
Cooling: Ceiling Fan(s), Central Air, Programmable Thmstat
Fenced: Yes
Garage: 2.5 car attached
Heating: Natural Gas
Home Style: Ranch
Lot Size: 0.22 Acres
Roof Type: Tile
Stories: 1.0
Taxes: $3,019
Year Built: 1993
Feature Descriptions
Accessibility: Zero-Grade Entry, Bath Grab Bars, Mltpl Entries/Exits
Assoc. Fee Includes: No Fees
Community Features: Community Spa, Community Spa Htd, Golf, Tennis Court(s), Racquetball, Playground, Biking/Walking Path, Clubhouse, Pickleball
Days on Site: 1
Exterior: Wood Frame, Painted, Stucco
Flooring: Tile
Interior: 3/4 Bath Master Bdrm, Double Vanity, Breakfast Bar, Pantry, Kitchen Island, Quartz Countertops, High Speed Internet, Vaulted Ceiling(s), 9+ Flat Ceilings, No Interior Steps
Laundry: Washer Hookup, Inside, Gas Dryer Hookup
Parking: Golf Cart Garage, Garage Door Opener, Attchd Gar Cabinets, Direct Access, Attached Garage
Pool: Fenced, Variable Speed Pump, Outdoor
Property Sub Type: Single Family Residence
Special View Info: Mountain(s), Golf Course
Swimming Pool: Yes
Water: Pvt Water Company
Local Schools
High School: Adult
Middle School: Adult
Elementary School: Adult
Listed By / Shown By
Listed By
Agency Name: eXp Realty
Agency Phone: 480-540-6572
Shown By
Agency Title: Arizona Best Real Estate
Agency Phone: 480-948-4711

Estimate Your Payment
Estimated Payment
$ 1,809.75 per month $1,377.63 Principal & Interest $251.58 Property Tax $180.54 Homeowner's Insurance
21212 N Verde Ridge Drive | MLS# 7073896
This single family home located at 21212 N Verde Ridge Drive, Sun City West, AZ 85375 is currently listed for sale with an asking price of $619,000. This property was built in 1993 and has 3 bedrooms with 2316 sq. ft. N Verde Ridge Drive is located in the SUN CITY WEST UNIT 49 REPLAT subdivision. Search SUN CITY WEST UNIT 49 REPLAT real estate on www.arizonabest.com today.