
BEDS4
BATHS3
SQUARE FEET2,186
MLS#7055235
STATUSActive
PROPERTY TYPEResidential - Single Family
SUBDIVISIONCOUNTRY PLACE PHASE 5 PARCELS 37 38 39
SCHOOLTolleson Union High School District
Property Description
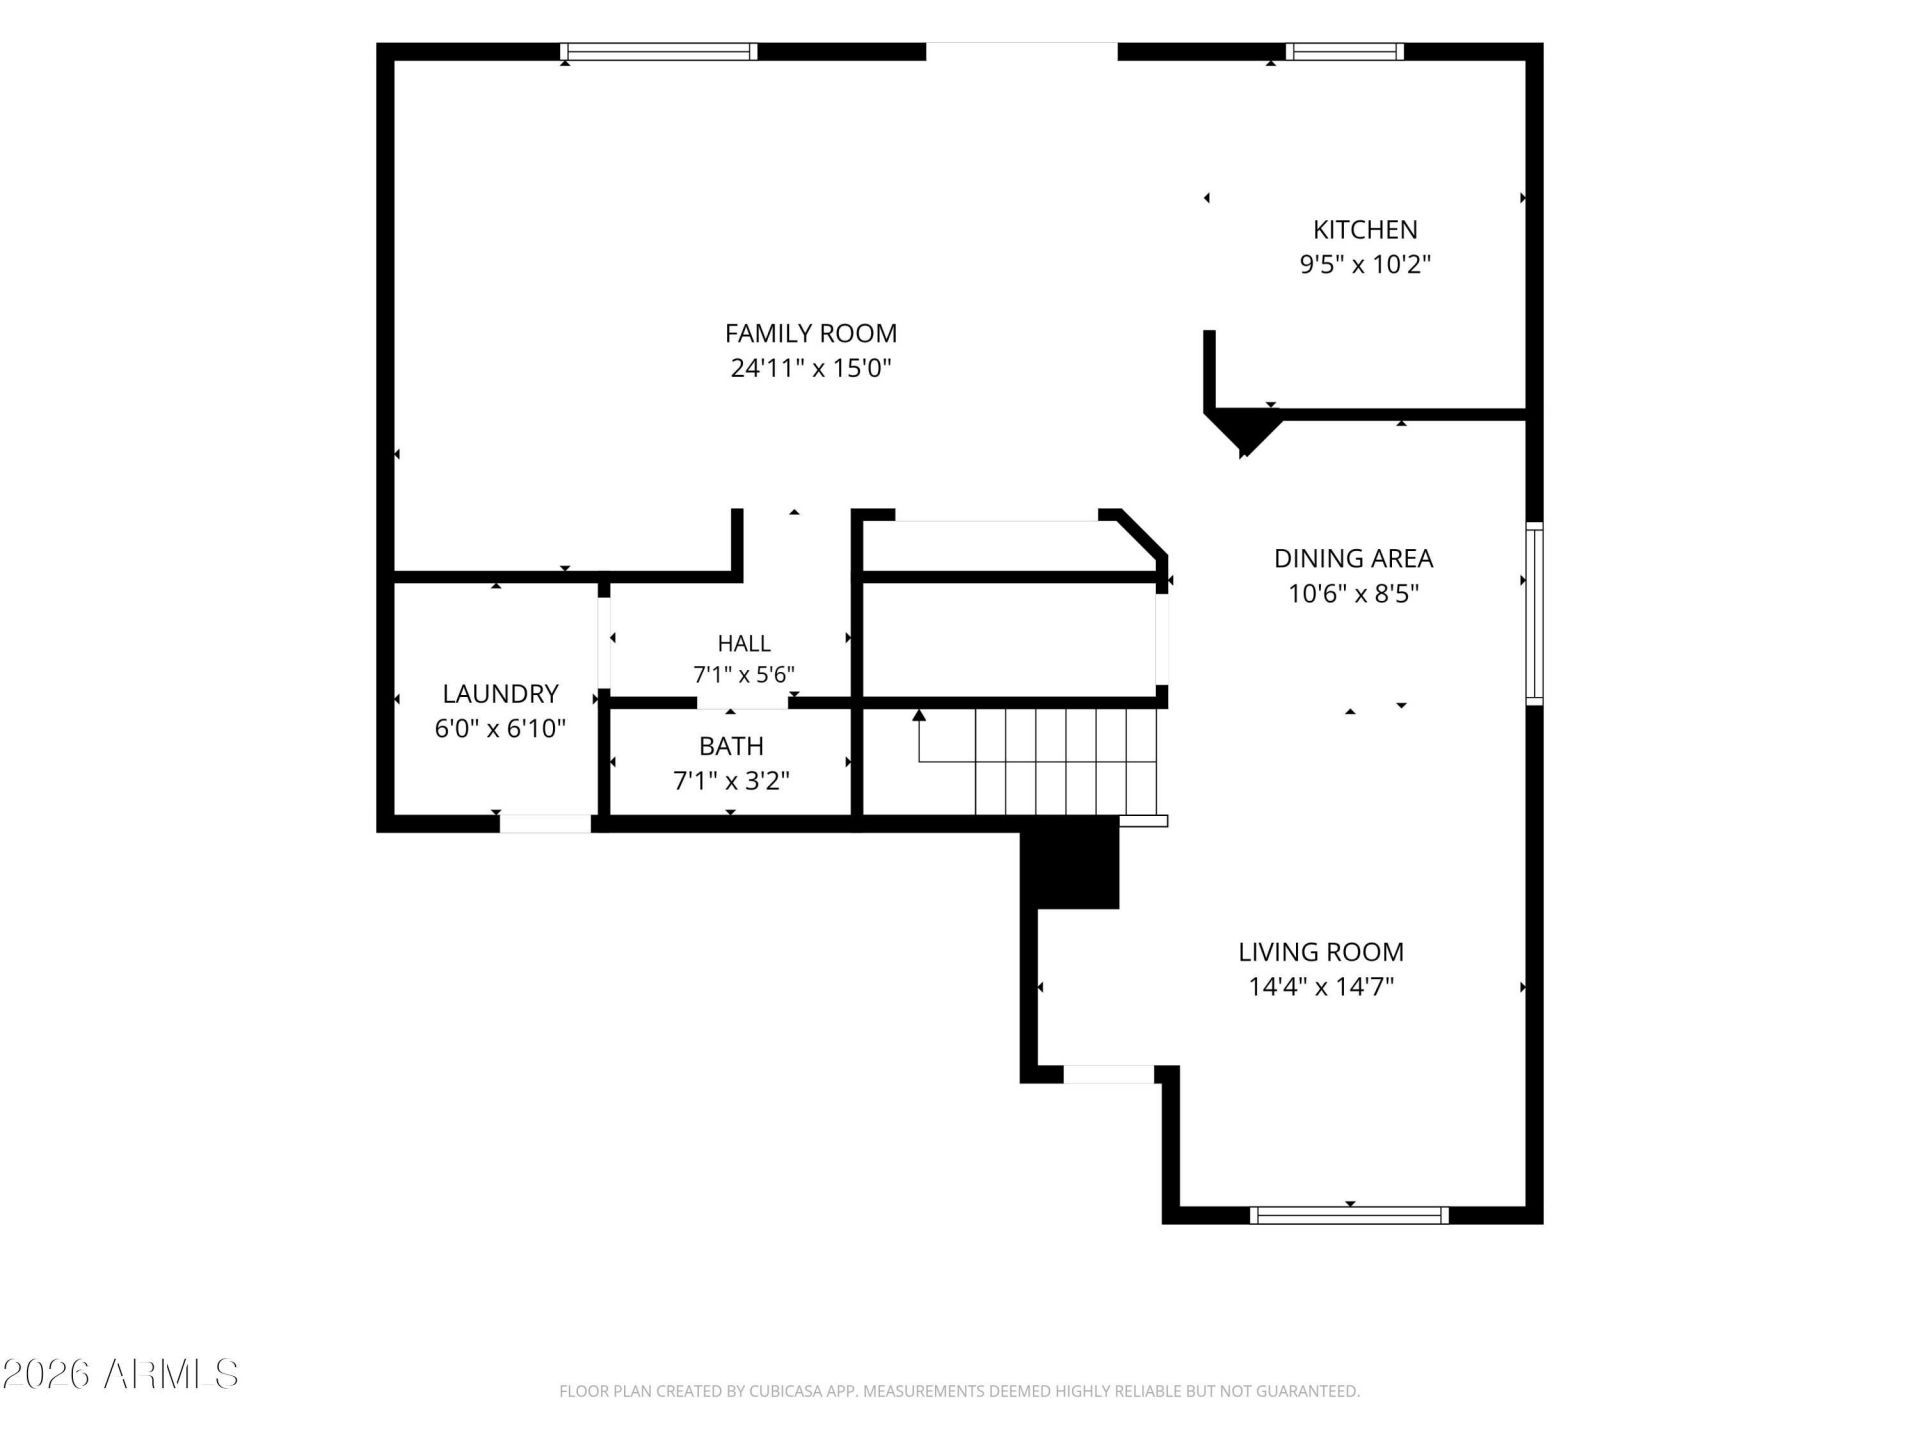
Beautifully updated and move-in ready! This spacious 4-bedroom, 2.5-bath home offers the perfect blend of style and function with a versatile loft, separate formal living and dining room, plus an inviting family room for everyday living. The light-filled kitchen shines with crisp white cabinetry, quartz countertops, stainless steel appliances, and ample prep space. A convenient powder room completes the main level. Upstairs, youll find all bedrooms, a flexible loft, and a spacious primary retreat featuring a walk-in closet and ensuite bath with dual vanities and a step-in shower. The oversized backyard is a blank canvas ready to become your dream outdoor oasis. Conveniently located near parks, schools, shopping, dining, and easy freeway access.
Property Features
Property Type: Residential - Single Family
Cooling: Ceiling Fan(s), Central Air
Fenced: Yes
Garage: 2
Heating: Forced Air
Home Style: Ranch
Lot Size: 0.11 Acres
Roof Type: Tile
Stories: 2.0
Taxes: $2,272
Year Built: 2010
Feature Descriptions
Assoc. Fee Includes: Maintenance Grounds
Community Features: Playground, Biking/Walking Path
Exterior: Wood Frame, Painted, Stucco
Fee HOA: 256/Quarterly
Flooring: Carpet, Tile
HOA Y/N: Yes
Interior: 3/4 Bath Master Bdrm, Double Vanity, Quartz Countertops, Upstairs, 9+ Flat Ceilings
Laundry: Washer Hookup, Inside
Parking: Garage Door Opener, Direct Access, Attached Garage
Property Sub Type: Single Family Residence
Water: Public
Local Schools
High School: La Joya Community High School
Middle School: Littleton Elementary School
Elementary School: Littleton Elementary School
School District: Tolleson Union High School District
Listed By / Shown By
Listed By
Agency Name: Incyte Realty, LLC
Agency Phone: 480-409-9000
Shown By
Agency Title: Arizona Best Real Estate
Agency Phone: 480-948-4711

Estimate Your Payment
Estimated Payment
$ 1,208.81 per month $901.35 Principal & Interest $189.33 Property Tax $118.13 Homeowner's Insurance
2129 S 101st Drive | MLS# 7055235
This single family home located at 2129 S 101st Drive, Tolleson, AZ 85353 is currently listed for sale with an asking price of $405,000. This property was built in 2010 and has 4 bedrooms with 2186 sq. ft. S 101st Drive is located in the COUNTRY PLACE PHASE 5 PARCELS 37 38 39 subdivision within the Tolleson Union High School District school district. Search COUNTRY PLACE PHASE 5 PARCELS 37 38 39 real estate on www.arizonabest.com today.