
BEDS4
BATHS4
SQUARE FEET3,812
MLS#7073106
STATUSActive
PROPERTY TYPEResidential - Single Family
SUBDIVISIONDESERT RIDGE SUPERBLOCK 11 PARCEL 3
SCHOOLParadise Valley Unified District
Property Description
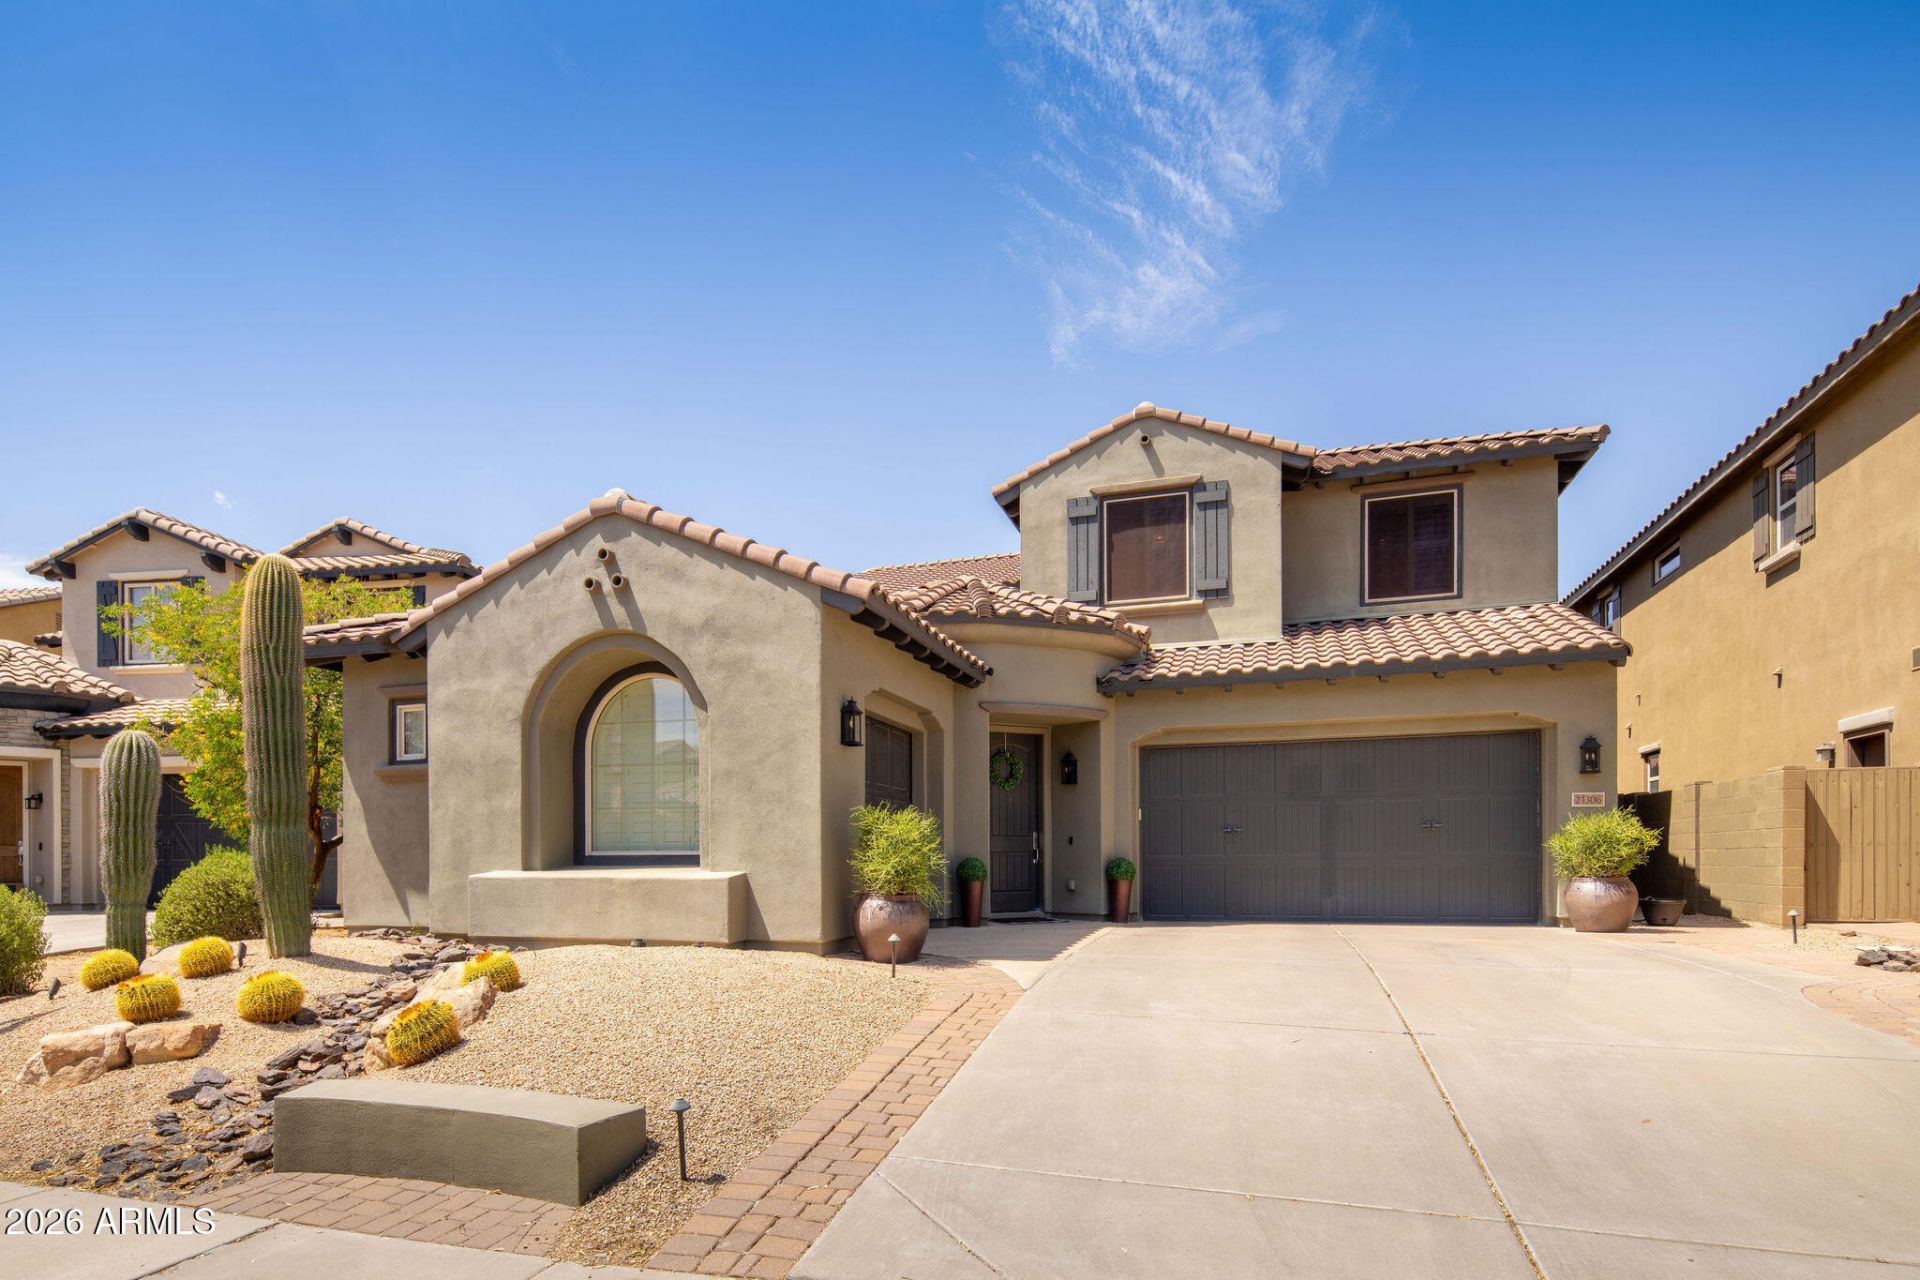
Beautiful 4-bedroom, 3.5-bath home in Fireside at Desert Ridge on a highly desirable view lot overlooking a grassy greenbelt. The flexible floor plan features a spacious downstairs primary suite, a full guest suite upstairs, plus a large bonus room. The gourmet kitchen includes wood cabinetry, granite countertops, stainless steel appliances, dual ovens, gas cooktop, walk-in pantry, and a generous center island. Additional highlights include engineered hardwood flooring, plantation shutters, vaulted ceilings, and a stone gas fireplace. The backyard is perfect for entertaining with a PebbleTec pool, built-in BBQ, covered patio, and peaceful greenbelt views. Enjoy access to Firesides exceptional community center with pools, fitness center, clubhouse, tennis courts, pickleball and more.
Property Features
Property Type: Residential - Single Family
Cooling: Ceiling Fan(s), Central Air, Programmable Thmstat
Fenced: Yes
Fireplaces: 1
Garage: 3
Heating: Natural Gas
Home Style: Santa Barbara/Tuscan
Lot Size: 0.16 Acres
Roof Type: Tile
Stories: 2.0
Taxes: $6,328
Year Built: 2007
Feature Descriptions
Assoc. Fee Includes: Maintenance Grounds
Community Features: Community Spa, Community Spa Htd, Near Bus Stop, Tennis Court(s), Playground, Biking/Walking Path, Clubhouse, Fitness Center, Pickleball
Days on Site: 1
Exterior: Wood Frame, Painted, Stucco
Exterior: Private Yard, Built-in Barbecue
Fee HOA: 165/Monthly
Fee HOA 2: 300/Semi-Annually
Fireplace: Family Room, Gas
Flooring: Carpet, Tile, Wood
HOA Y/N: Yes
Interior: Full Bth Master Bdrm, Separate Shwr & Tub, Double Vanity, Eat-in Kitchen, Breakfast Bar, Pantry, Kitchen Island, Walk-in Pantry, Granite Counters, High Speed Internet, Master Downstairs, Vaulted Ceiling(s)
Laundry: Washer Hookup, Inside
Parking: Detached, Garage Door Opener, Direct Access, Attached Garage
Pool: Play Pool
Property Sub Type: Single Family Residence
Sewer: Sewer-In & Connected
Special View Info: Mountain(s)
Swimming Pool: Yes
Water: Public
Local Schools
High School: Pinnacle High School
Middle School: Explorer Middle School
School District: Paradise Valley Unified District
Listed By / Shown By
Listed By
Agency Name: Realty ONE Group
Agency Phone: 480-285-0000
Shown By
Agency Title: Arizona Best Real Estate
Agency Phone: 480-948-4711

Estimate Your Payment
Estimated Payment
$ 3,359.22 per month $2,503.76 Principal & Interest $527.33 Property Tax $328.13 Homeowner's Insurance
21306 N 38th Place | MLS# 7073106
This single family home located at 21306 N 38th Place, Phoenix, AZ 85050 is currently listed for sale with an asking price of $1,125,000. This property was built in 2007 and has 4 bedrooms with 3812 sq. ft. N 38th Place is located in the DESERT RIDGE SUPERBLOCK 11 PARCEL 3 subdivision within the Paradise Valley Unified District school district. Search DESERT RIDGE SUPERBLOCK 11 PARCEL 3 real estate on www.arizonabest.com today.