
BEDS5
BATHS3
MLS#7085979
STATUSPending
PROPERTY TYPEResidential - Single Family
SUBDIVISIONVILLAGES AT QUEEN CREEK PHASE 2A PARCEL 10
SCHOOLQueen Creek Unified District
Property Description
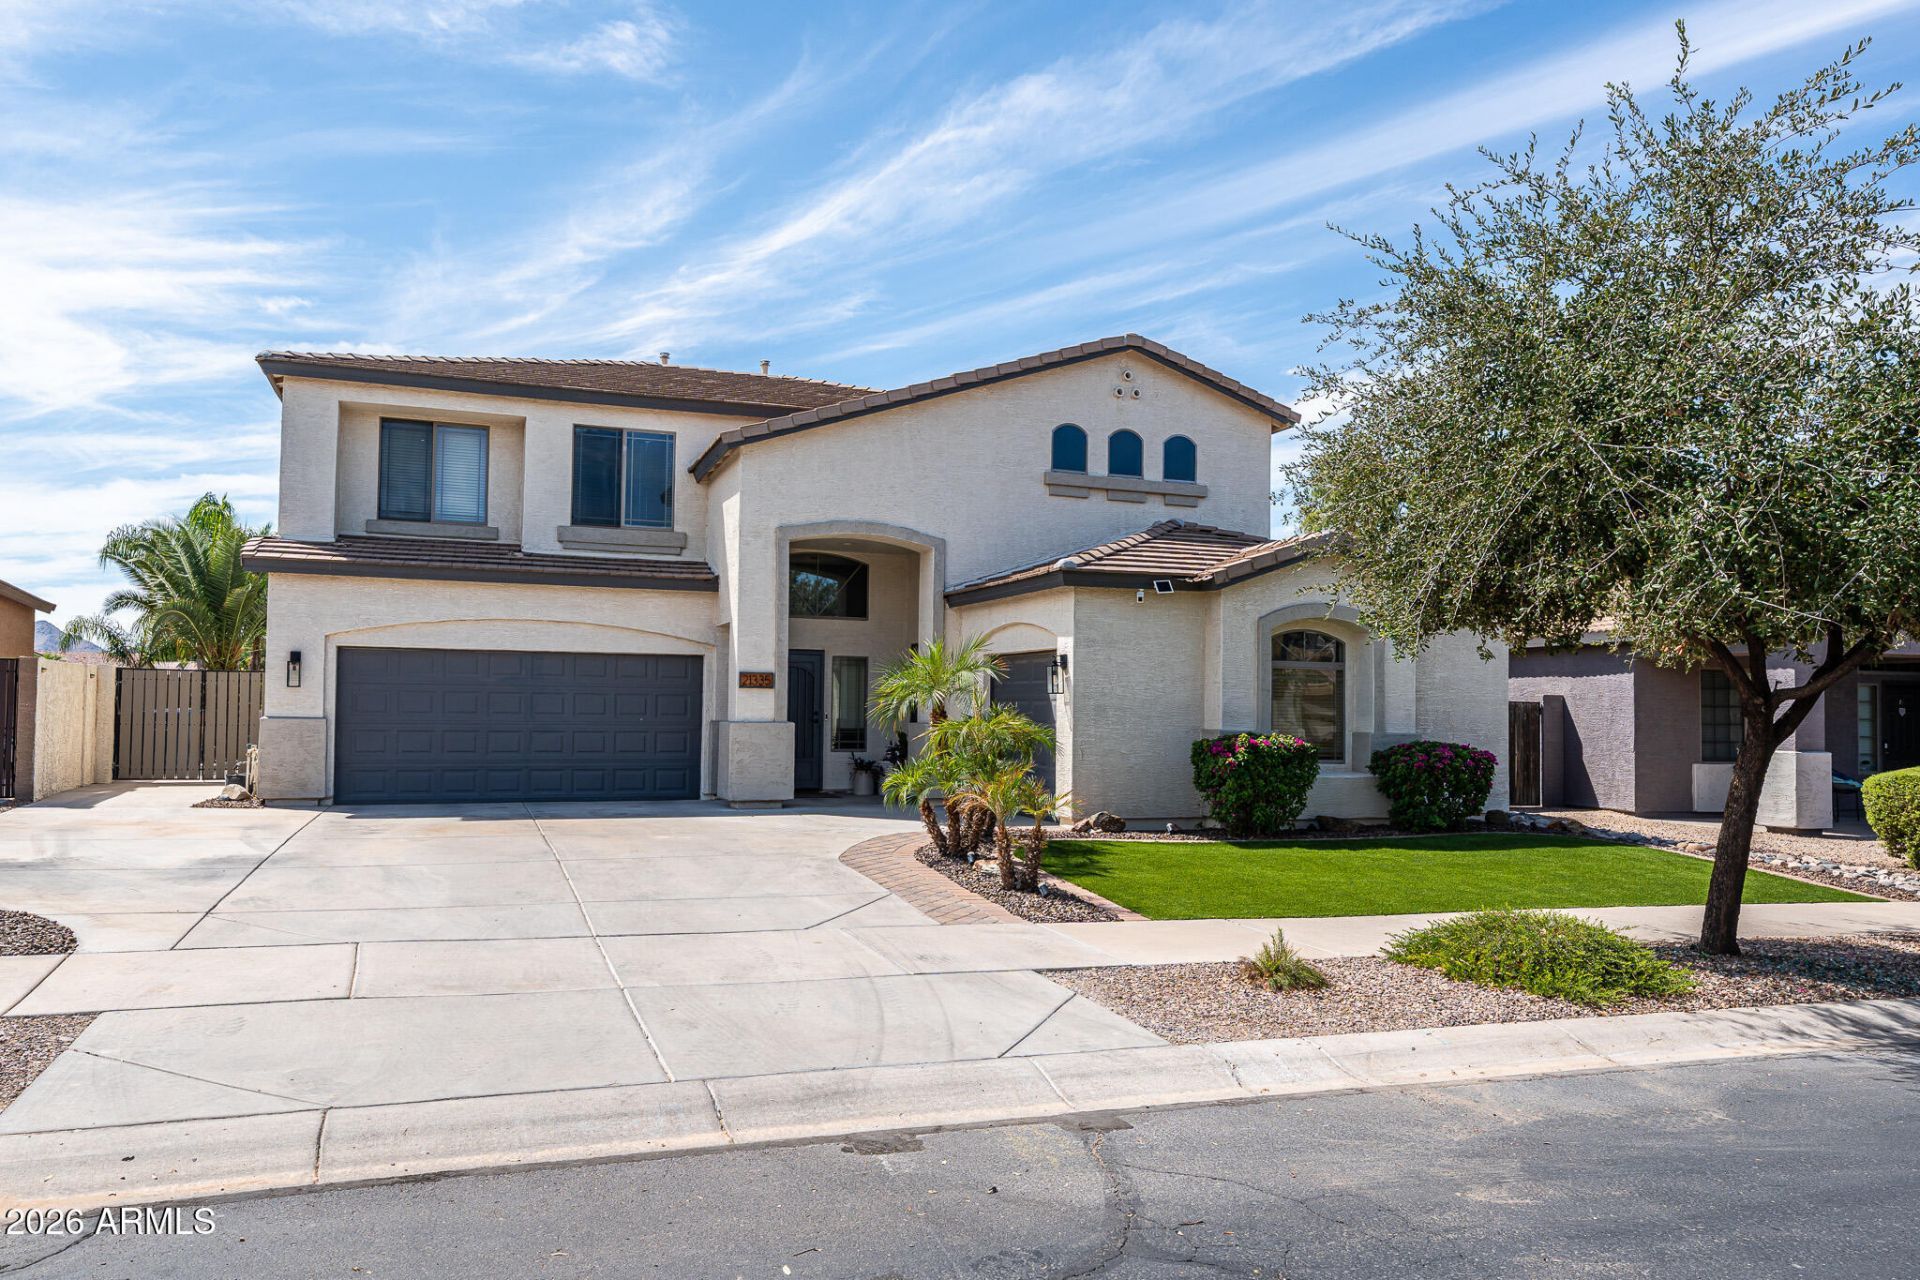
This thoughtfully designed 5-bedroom, 3-bathroom home offers 2,803 square feet of comfortable living space in Queen Creek. Built with care and updated throughout, the residence welcomes you with a custom entry built-in that provides both style and practical storage.The main level features new luxury vinyl plank flooring that flows through the open living areas. A custom-built entertainment center with integrated storage anchors the gathering space, while the updated kitchen, refreshed in 2026, showcases new quartz countertops, a walk-in pantry, and a convenient appliance garage. Just off the kitchen, the downstairs bedroom includes a custom Murphy bed with built-in storage and desk, creating a flexible space for guests, work, or relaxation. Upstairs, the primary suite and additional bedrooms offer peaceful retreats. All bathrooms have been refreshed with new toilets, and new window screens throughout the home enhance comfort and energy efficiency. A new air conditioning system installed in 2021 ensures year-round comfort.Outside, the backyard becomes a personal resort with a custom diving pool completed in 2020, surrounded by mature landscaping served by drip lines and illuminated by landscape lighting. A large gazebo provides a shaded gathering spot with electrical access. The three-car garage includes one bay configured for a workshop or golf cart, while ceiling-mounted storage maximizes organization. A double gate offers backyard access, and a secure dog door with deadbolt leads to a dedicated gated area.Additional features include built-in cabinets in the laundry room, under-stair storage, and a custom gate on the stairs for added safety and convenience.
Property Features
Property Type: Residential - Single Family
Cooling: Ceiling Fan(s), Central Air
Fenced: Yes
Garage: 3
Heating: Electric
Lot Size: 0.17 Acres
Roof Type: Tile
Stories: 2.0
Taxes: $2,185
Year Built: 2005
Feature Descriptions
Assoc. Fee Includes: Maintenance Grounds, Street Maint
Community Features: Golf, Tennis Court(s), Playground, Biking/Walking Path, Clubhouse, Fitness Center, Pickleball
Days on Site: 21
Exterior: Wood Frame, Painted, Stucco
Fee HOA: 264/Quarterly
Flooring: Carpet, Tile, Other
HOA Y/N: Yes
Interior: 3/4 Bath Master Bdrm, Full Bth Master Bdrm, Double Vanity, Eat-in Kitchen, Breakfast Bar, Kitchen Island, Walk-in Pantry, Quartz Countertops, High Speed Internet, Upstairs, 9+ Flat Ceilings
Laundry: Upstairs Laundry
Parking: RV Gated, Attached Garage
Pool: Diving Pool, Variable Speed Pump
Property Sub Type: Single Family Residence
Sewer: Public Sewer
Special View Info: Mountain(s), Golf Course
Swimming Pool: Yes
Water: Public
Local Schools
High School: Crismon High School
Middle School: Crismon High School
Elementary School: Frances Brandon-Pickett Elementary
School District: Queen Creek Unified District
Listed By / Shown By
Listed By
Agency Name: Century 21 Arizona Foothills
Agency Phone: 480-776-0001
Shown By
Agency Title: Arizona Best Real Estate
Agency Phone: 480-948-4711

Estimate Your Payment
Estimated Payment
$ 1,793.11 per month $1,424.36 Principal & Interest $182.08 Property Tax $186.67 Homeowner's Insurance
21335 E Via Del Rancho | MLS# 7085979
This single family home located at 21335 E Via Del Rancho, Queen Creek, AZ 85142 is currently listed for sale with an asking price of $640,000. This property was built in 2005 and has 5 bedrooms. E Via Del Rancho is located in the VILLAGES AT QUEEN CREEK PHASE 2A PARCEL 10 subdivision within the Queen Creek Unified District school district. Search VILLAGES AT QUEEN CREEK PHASE 2A PARCEL 10 real estate on www.arizonabest.com today.