
BEDS4
BATHS3
SQUARE FEET3,104
MLS#7071707
STATUSActive
PROPERTY TYPEResidential - Single Family
SUBDIVISIONHAMILTON ARROWHEAD RANCH 5
SCHOOLDeer Valley Unified District
Property Description
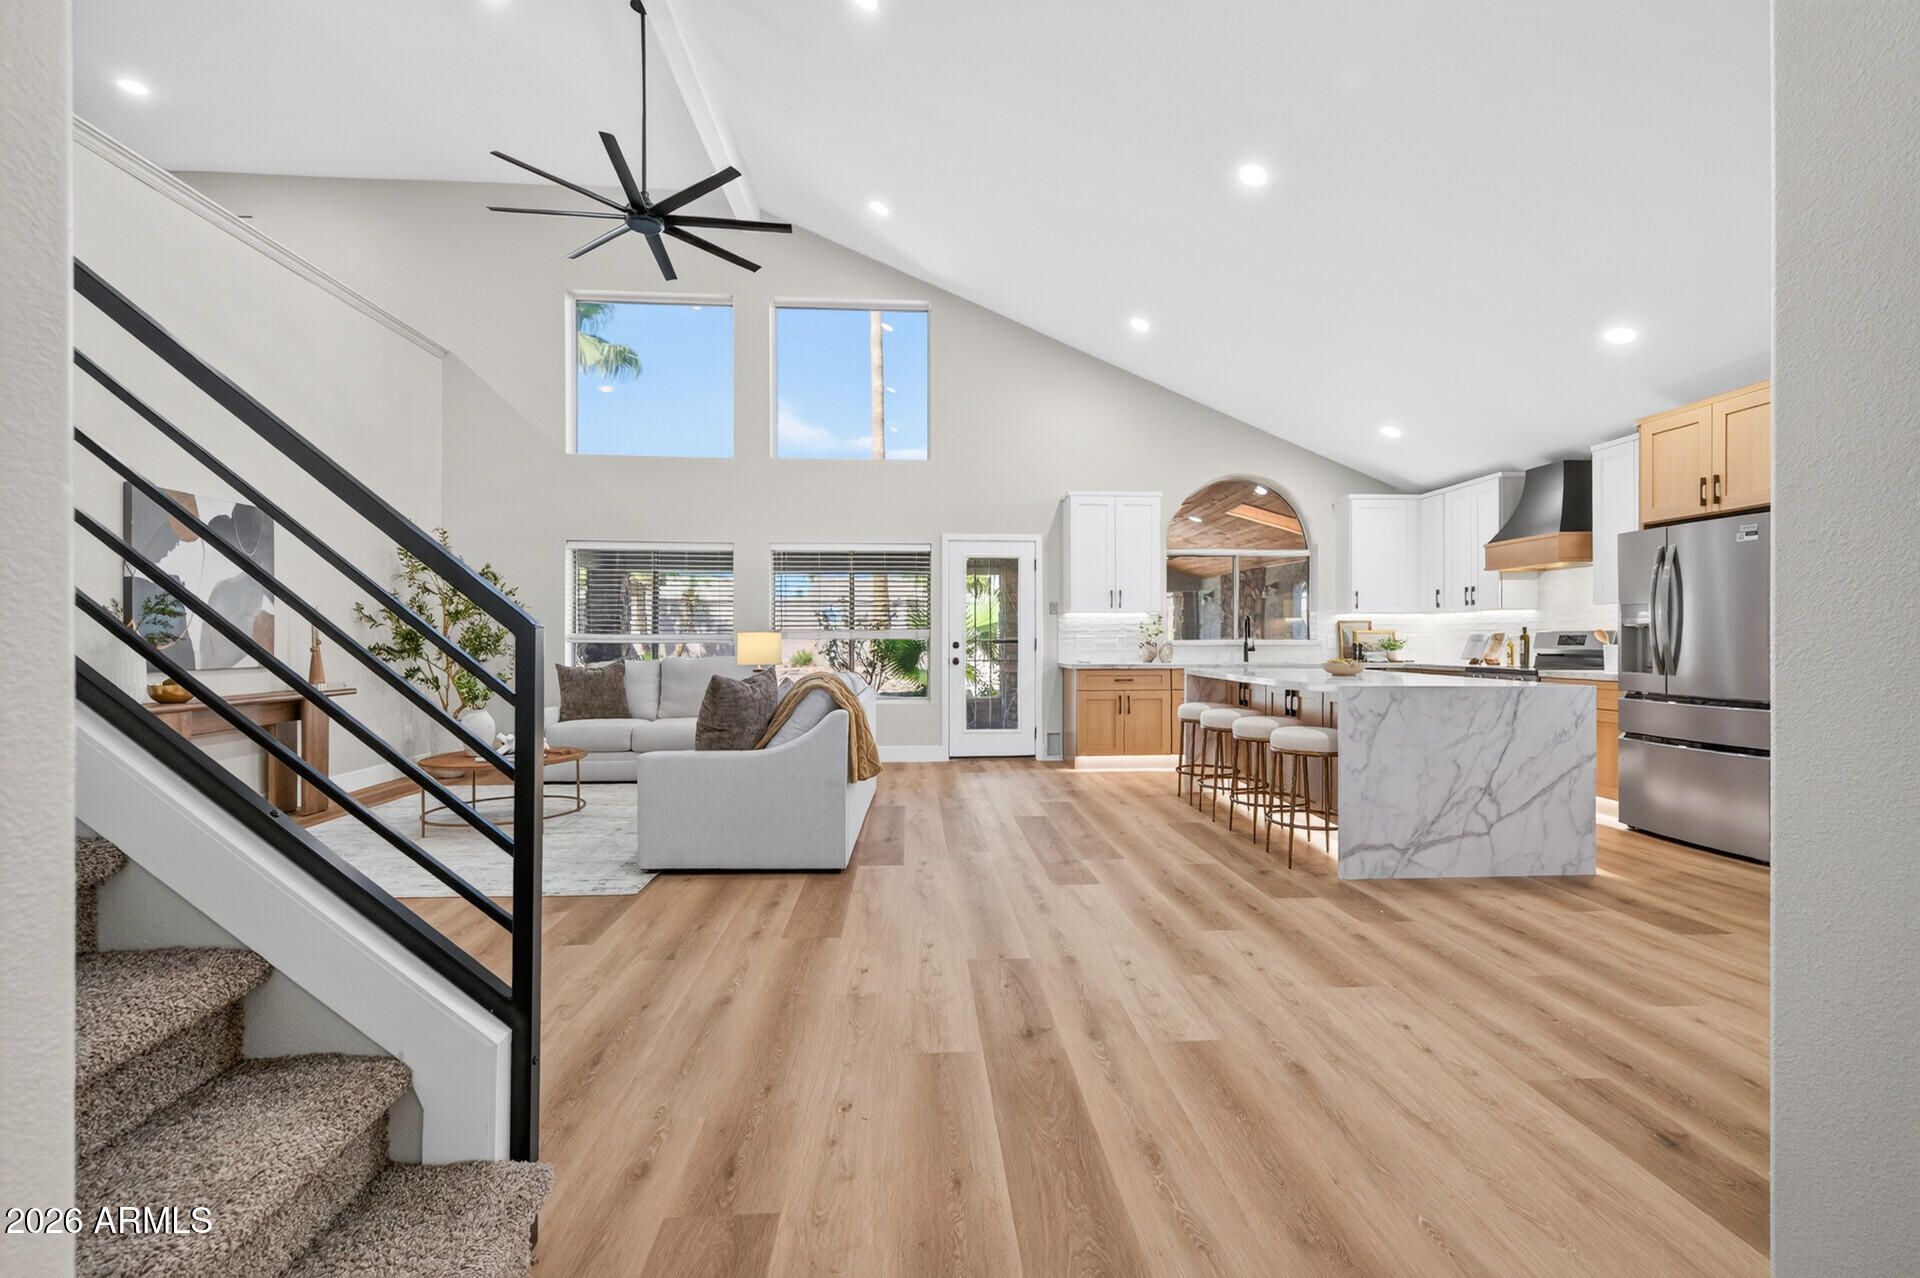
Beautifully remodeled 4 bed, 3 bath home offering over 3,000 sq ft, a 3-car garage & private pool! Step inside to soaring vaulted ceilings, abundant natural light & a bright open-concept layout. The stunning kitchen features two-tone cabinetry, stainless steel appliances, modern finishes & an oversized waterfall island overlooking the spacious living area. The primary suite offers a spa-inspired bath with freestanding soaking tub, dual sinks & separate steam shower. Upstairs, a versatile loft provides additional living or office space. Enjoy Arizona living in the private backyard with a sparkling pool, mature landscaping & covered patio. Conveniently located near Loop 101 & approximately 20 minutes from the TSMC campus. Move-in ready!
Property Features
Property Type: Residential - Single Family
Cooling: Ceiling Fan(s), Central Air
Fenced: Yes
Garage: 3
Heating: Electric
Home Style: Santa Barbara/Tuscan
Lot Size: 0.18 Acres
Roof Type: Tile
Stories: 1.0
Taxes: $2,903
Year Built: 1992
Feature Descriptions
Assoc. Fee Includes: Maintenance Grounds
Community Features: Golf, Biking/Walking Path
Days on Site: 33
Exterior: Wood Frame, Painted, Stucco
Fee HOA: 256.25/Quarterly
Flooring: Carpet, Vinyl
HOA Y/N: Yes
Interior: Separate Shwr & Tub, Double Vanity, Pantry, Kitchen Island, Quartz Countertops, Master Downstairs, Vaulted Ceiling(s)
Laundry: Inside
Parking: Garage Door Opener, Attached Garage
Pool: Outdoor
Property Sub Type: Single Family Residence
Sewer: Public Sewer
Swimming Pool: Yes
Water: Public
Local Schools
High School: Mountain Ridge High School
Middle School: Hillcrest Middle School
Elementary School: Legend Springs Elementary
School District: Deer Valley Unified District
Listed By / Shown By
Listed By
Agency Name: Networth Realty of Phoenix
Shown By
Agency Title: Arizona Best Real Estate
Agency Phone: 480-948-4711

Estimate Your Payment
Estimated Payment
$ 2,255.45 per month $1,780.23 Principal & Interest $241.92 Property Tax $233.30 Homeowner's Insurance
21524 N 66th Lane | MLS# 7071707
This single family home located at 21524 N 66th Lane, Glendale, AZ 85308 is currently listed for sale with an asking price of $799,900. This property was built in 1992 and has 4 bedrooms with 3104 sq. ft. N 66th Lane is located in the HAMILTON ARROWHEAD RANCH 5 subdivision within the Deer Valley Unified District school district. Search HAMILTON ARROWHEAD RANCH 5 real estate on www.arizonabest.com today.