
BEDS4
BATHS4
MLS#7087378
STATUSActive
PROPERTY TYPEResidential - Single Family
SUBDIVISIONGRAYHAWK PARCELS 2A2B AND 2C
SCHOOLParadise Valley Unified District
Property Description
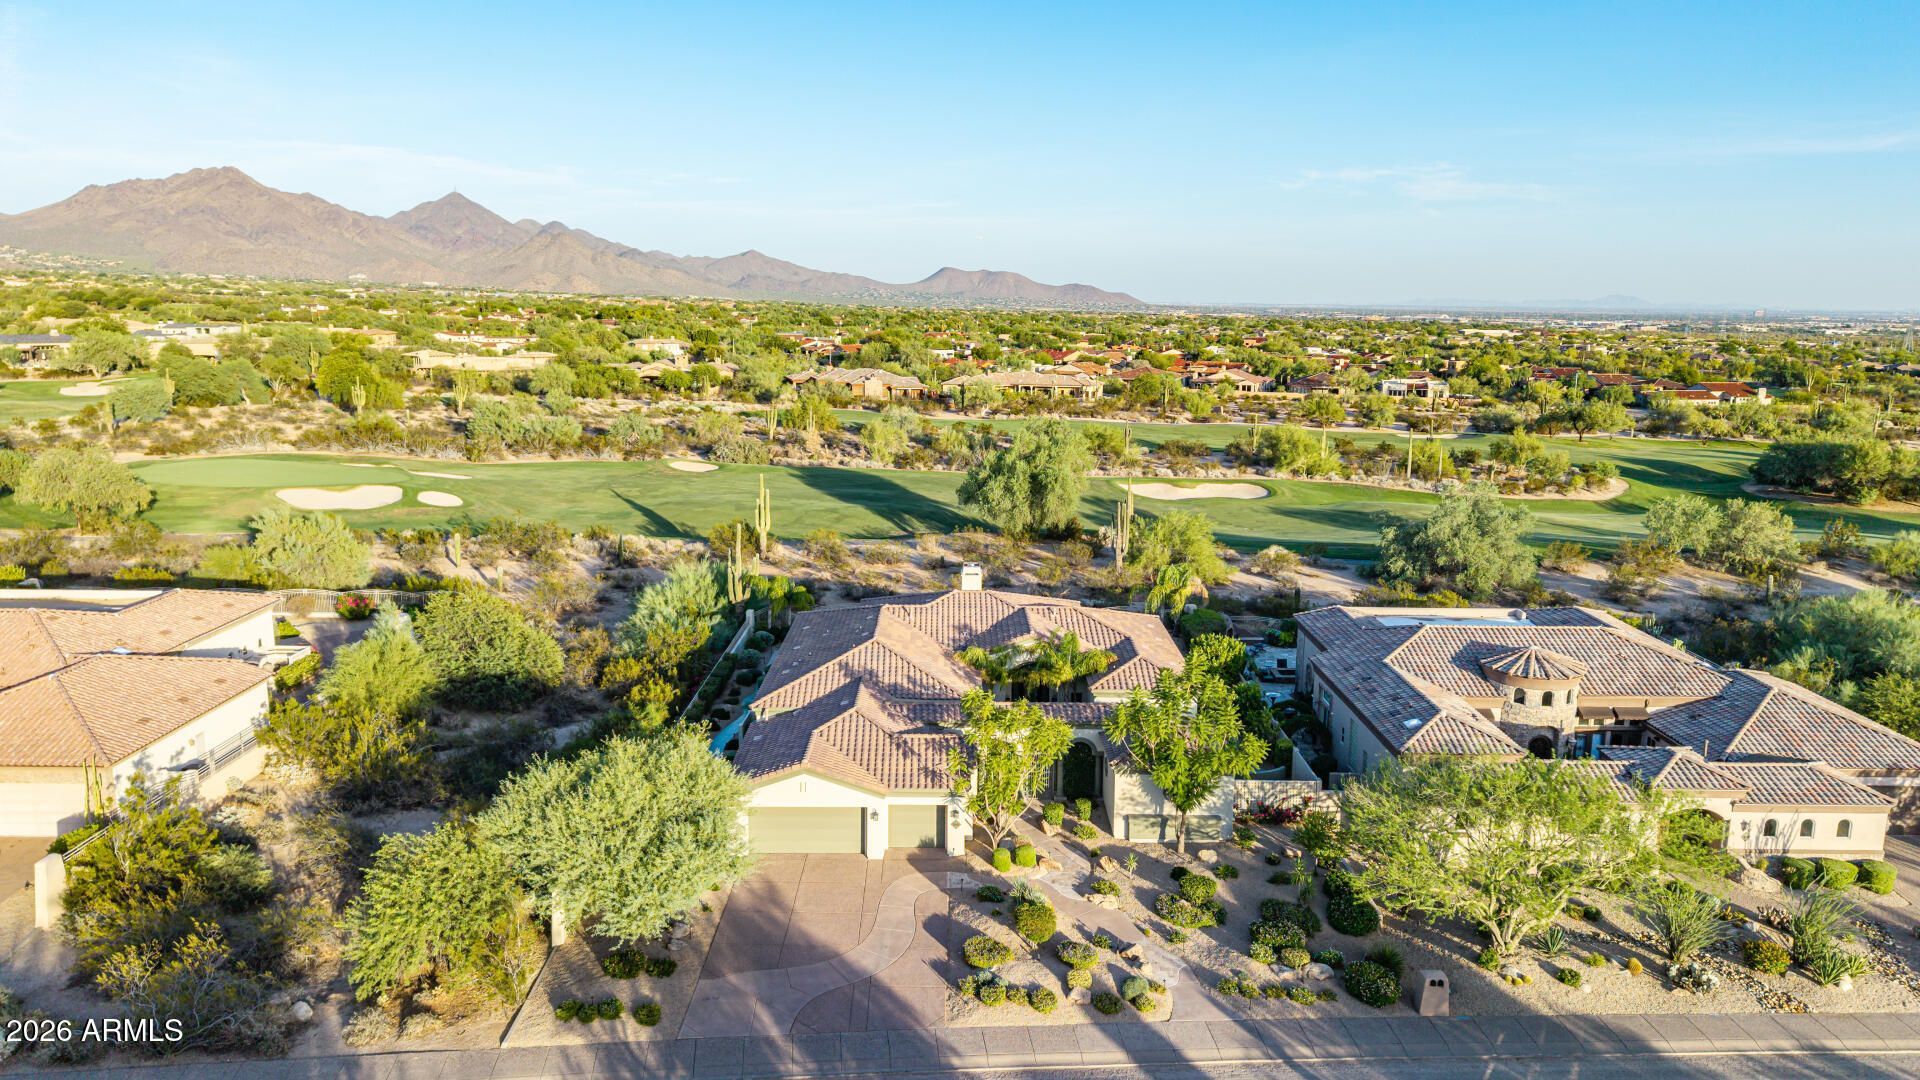
This is your opportunity to own an exceptional luxury residence located on a half-acre golf lot in the highly sought-after Raptor Retreat at Grayhawk. Beautifully reimagined with sophisticated, high-end finishes throughout, this stunning home welcomes you with breathtaking views of the resort-style backyard featuring a heated lap pool and spa, fireplace and barbecue. Enjoy spectacular views of the McDowell Mountains and the 4th fairway of the renowned Raptor Golf Course. Flooded with natural light, the home seamlessly blends indoor and outdoor living, creating the perfect setting for entertaining or enjoying a private retreat. The chefs kitchen is a showpiece, featuring premium Wolf and Sub-Zero appliances, custom cabinetry, an oversized island, and elegant quartz countertops that flow effortlessly into the spacious great room--an inviting space for gathering with family and friends. The luxurious primary suite offers a peaceful escape with a beautifully appointed spa-inspired bath. Secondary bedrooms have been thoughtfully updated with designer bathrooms and premium fixtures. A spectacular club room/man cave showcases custom cabinetry, a built-in refrigerator, upgraded lighting, and distinctive designer finishes. Guest casita. Spacious office/bedroom 4. Meticulously designed landscaping enhances every corner of this remarkable property, while the three-car garage features finished floors and extensive built-in cabinetry. This exceptional Grayhawk residence offers luxury, comfort, and timeless style in one of Scottsdales most desirable golf communities. A MUST SEE!
Property Features
Property Type: Residential - Single Family
Cooling: Central Air, Programmable Thmstat
Fenced: Yes
Fireplaces: 1
Garage: 3 car attached
Heating: Natural Gas
Home Style: Other
Lot Size: 0.49 Acres
Roof Type: Tile
Stories: 1.0
Taxes: $9,991
Year Built: 1999
Feature Descriptions
Assoc. Fee Includes: Maintenance Grounds, Street Maint
Community Features: Guarded Entry, Gated, Golf, Tennis Court(s), Playground, Biking/Walking Path, Clubhouse
Days on Site: 1
Exterior: Wood Frame, Painted, Stucco
Exterior: Built-in Barbecue
Fee HOA: 285/Quarterly
Fee HOA 2: 442.8/Quarterly
Fireplace: Exterior Fireplace
Flooring: Tile
HOA Y/N: Yes
Interior: Full Bth Master Bdrm, Separate Shwr & Tub, Double Vanity, Eat-in Kitchen, Kitchen Island, Quartz Countertops, High Speed Internet, No Interior Steps
Parking: Garage Door Opener, Attchd Gar Cabinets, Electric Vehicle Charging Station(s), Attached Garage
Pool: Heated, Lap, Outdoor
Property Sub Type: Single Family Residence
Sewer: Public Sewer
Spa: Yes
Spa: Private, Heated
Special View Info: Mountain(s), Golf Course, Panoramic
Swimming Pool: Yes
Water: Public
Local Schools
High School: Pinnacle High School
Middle School: Mountain Trail Middle School
Elementary School: Grayhawk Elementary School
School District: Paradise Valley Unified District
Listed By / Shown By
Listed By
Agency Name: Coldwell Banker Realty
Agency Phone: 480-951-1010
Shown By
Agency Title: Arizona Best Real Estate
Agency Phone: 480-948-4711

Estimate Your Payment
Estimated Payment
$ 9,642.90 per month $7,789.48 Principal & Interest $832.58 Property Tax $1,020.83 Homeowner's Insurance
21661 N 78th Street | MLS# 7087378
This single family home located at 21661 N 78th Street, Scottsdale, AZ 85255 is currently listed for sale with an asking price of $3,500,000. This property was built in 1999 and has 4 bedrooms. N 78th Street is located in the GRAYHAWK PARCELS 2A2B AND 2C subdivision within the Paradise Valley Unified District school district. Search GRAYHAWK PARCELS 2A2B AND 2C real estate on www.arizonabest.com today.