
BEDS4
BATHS3
SQUARE FEET2,428
MLS#7002090
STATUSUnder Contract-Backups
PROPERTY TYPEResidential - Single Family
SUBDIVISIONHAMILTON ARROWHEAD RANCH 3
SCHOOLDeer Valley Unified District
Property Description
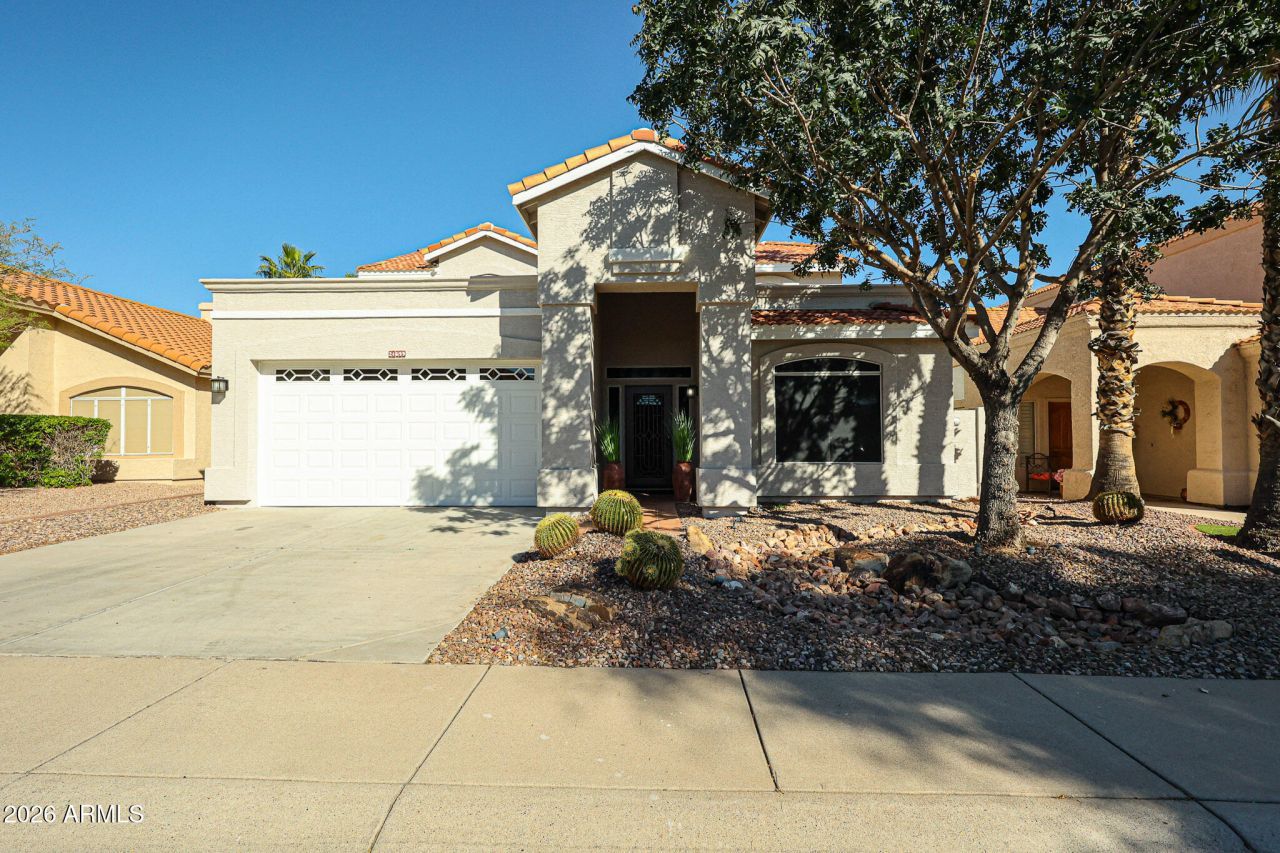
Welcome to your well maintained home on a golf course with mountain views! *Painted inside and out 2026* New carpet 2026* New roof 2022* New water heater 2021* Redesigned and upgraded kitchen with beautiful granite, extended counter tops, custom island, walk-in pantry and a big picture window over the sink. The versatile floor plan features two living areas to use as you choose! Formal? Game room? Two family rooms? There are 4 bedrooms and 3 bathrooms, with the primary having a private office and a huge walk-in closet and storage area plus a balcony to enjoy the views.The low-maintenance backyard features an extended covered patio, a built-in fireplace, with mature navel and blood orange trees. Minutes from upscale shopping, dining, and easy freeway access, This home is a must see.
Property Features
Property Type: Residential - Single Family
Cooling: Ceiling Fan(s), Central Air
Fenced: Yes
Garage: 2
Heating: Electric
Lot Size: 0.13 Acres
Roof Type: Tile
Stories: 2.0
Taxes: $2,717
Year Built: 1993
Feature Descriptions
Assoc. Fee Includes: Maintenance Grounds
Community Features: Lake, Golf, Biking/Walking Path
Days on Site: 146
Exterior: Wood Frame, Painted, Stucco
Exterior: Balcony
Fee HOA: 256/Quarterly
Flooring: Carpet, Tile
HOA Y/N: Yes
Interior: 3/4 Bath Master Bdrm, Double Vanity, Eat-in Kitchen, Kitchen Island, Walk-in Pantry, Granite Counters, Upstairs
Laundry: Washer Hookup, Upstairs Laundry
Property Sub Type: Single Family Residence
Special View Info: Golf Course
Water: Public
Local Schools
High School: Mountain Ridge High School
Middle School: Hillcrest Middle School
Elementary School: Legend Springs Elementary
School District: Deer Valley Unified District
Listed By / Shown By
Listed By
Agency Name: HomeSmart
Agency Phone: 602-230-7600
Shown By
Agency Title: Arizona Best Real Estate
Agency Phone: 480-948-4711

Estimate Your Payment
Estimated Payment
$ 1,673.83 per month $1,279.70 Principal & Interest $226.42 Property Tax $167.71 Homeowner's Insurance
21699 N 61st Avenue | MLS# 7002090
This single family home located at 21699 N 61st Avenue, Glendale, AZ 85308 is currently listed for sale with an asking price of $575,000. This property was built in 1993 and has 4 bedrooms with 2428 sq. ft. N 61st Avenue is located in the HAMILTON ARROWHEAD RANCH 3 subdivision within the Deer Valley Unified District school district. Search HAMILTON ARROWHEAD RANCH 3 real estate on www.arizonabest.com today.