
BEDS5
BATHS5
SQUARE FEET3,736
MLS#7063155
STATUSActive
PROPERTY TYPEResidential - Single Family
SUBDIVISIONFireside at Desert Ridge
SCHOOLParadise Valley Unified District
Property Description
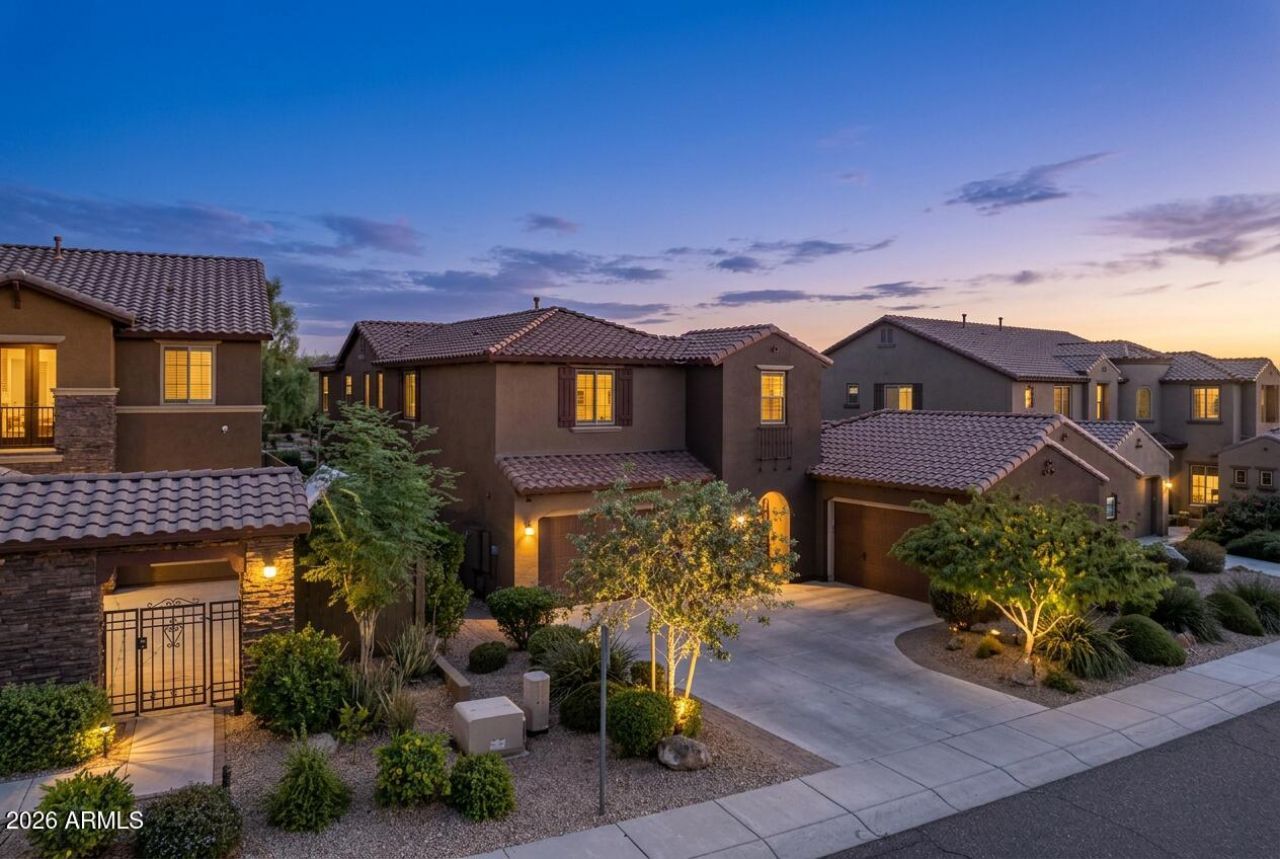
Welcome to this 5 bedroom, 4.5 bath estate in Fireside at Desert Ridge. This 3,736 square foot floor plan offers TWO primary suites in a split layout plus a separate GUEST SUITE entered from the front courtyard, complete with its own bathroom and walk in closet.Inside, soaring 20 plus foot ceilings define the main living area, opening to a GOURMET kitchen with DOUBLE ovens, KitchenAid appliances, granite counters, a large island, and butlers pantry. Upstairs, a FLEX space opens to a MEZZANINE overlooking the main living area below. The backyard is a private retreat with NO neighbors behind, featuring a HEATED pool, spa, covered patio, and BUILT IN BBQ.Fireside residents enjoy RESORT style amenities including community pools and spas, a splash pad, fitness center, clubhouse, and Fireside Park with tennis, pickleball, and basketball courts. GOLF lovers are minutes from Wildfire Golf Club and a short drive to TPC Scottsdale. Just around the corner, Desert Ridge Marketplace offers great shopping, dining, and entertainment, and the JW Marriott Desert Ridge brings water slides, a lazy river, and a full spa practically to your backyard.
Property Features
Property Type: Residential - Single Family
Cooling: Ceiling Fan(s), Central Air
Fenced: Yes
Fireplaces: 1
Garage: 4 car attached
Heating: Natural Gas
Home Style: Santa Barbara/Tuscan
Lot Size: 0.19 Acres
Roof Type: Tile, Concrete
Stories: 2.0
Taxes: $6,924
Year Built: 2011
Feature Descriptions
Assoc. Fee Includes: Maintenance Grounds
Community Features: Community Spa, Community Spa Htd, Concierge, Tennis Court(s), Playground, Biking/Walking Path, Clubhouse, Fitness Center
Days on Site: 10
Exterior: Private Yard, Built-in Barbecue
Exterior: Wood Frame, Painted, Stucco
Fee HOA: 150/Monthly
Fee HOA 2: 225/Semi-Annually
Fireplace: Family Room, Gas
Flooring: Carpet, Stone, Tile, Wood
HOA Y/N: Yes
Interior: Full Bth Master Bdrm, Separate Shwr & Tub, Double Vanity, Eat-in Kitchen, Pantry, Kitchen Island, Walk-in Pantry, Granite Counters, High Speed Internet, Master Downstairs
Parking: Garage Door Opener, Attchd Gar Cabinets, Direct Access
Pool: Heated, Outdoor
Property Sub Type: Single Family Residence
Spa: Private, Heated
Spa: Yes
Swimming Pool: Yes
Water: Public
Local Schools
High School: Pinnacle High School
Middle School: Explorer Middle School
School District: Paradise Valley Unified District
Listed By / Shown By
Listed By
Agency Name: Instasold
Agency Phone: 480-999-5669
Shown By
Agency Title: Arizona Best Real Estate
Agency Phone: 480-948-4711

Estimate Your Payment
Estimated Payment
$ 3,912.33 per month $2,948.88 Principal & Interest $577.00 Property Tax $386.46 Homeowner's Insurance
21815 N 37th Terrace | MLS# 7063155
This single family home located at 21815 N 37th Terrace, Phoenix, AZ 85050 is currently listed for sale with an asking price of $1,325,000. This property was built in 2011 and has 5 bedrooms with 3736 sq. ft. N 37th Terrace is located in the Fireside at Desert Ridge subdivision within the Paradise Valley Unified District school district. Search Fireside At Desert Ridge real estate on www.arizonabest.com today.