
BEDS3
BATHS2
MLS#7082797
STATUSActive
PROPERTY TYPEResidential - Single Family
SUBDIVISIONTERRACINA
SCHOOLDeer Valley Unified District
Property Description
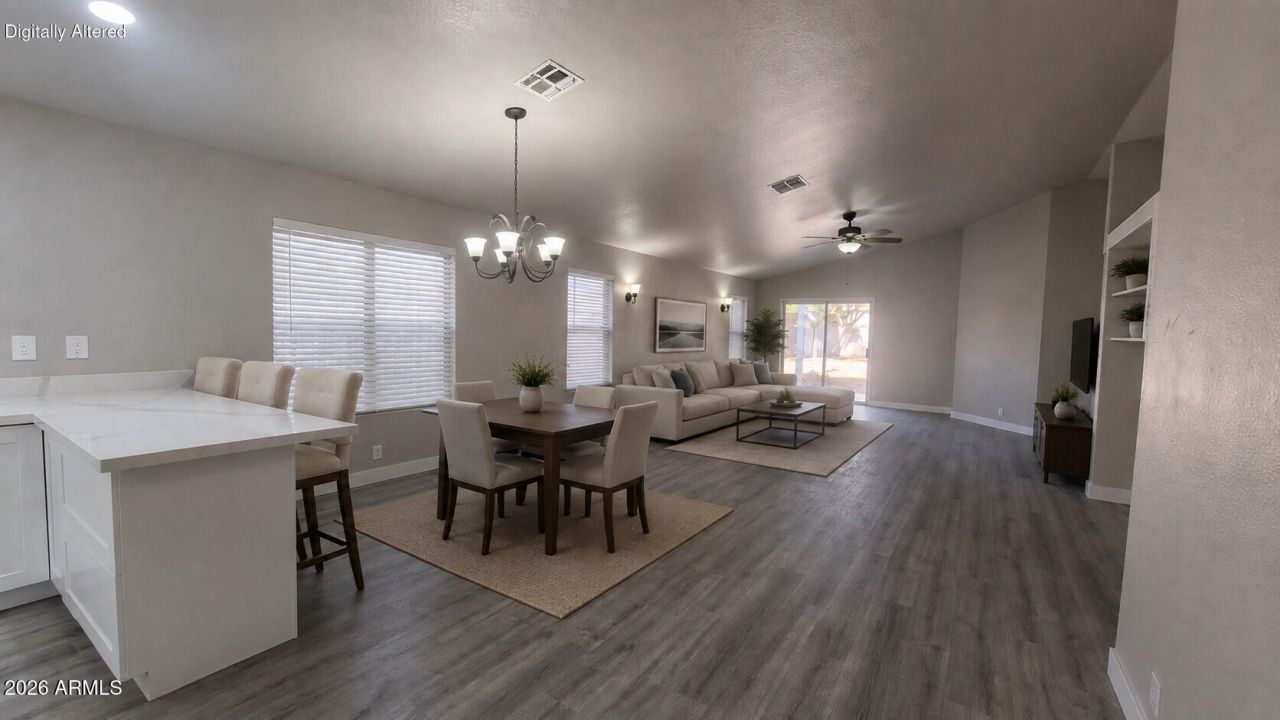
Completely REMODELED single-story tile-roof home on a prime CORNER LOT! This 3 bdrm, 2 bath gem offers an oversized 2-car garage & RV gates! . Freshly painted inside & exterior. Vaulted great room filled with natural light. Remodeled kitchen features new 42 white shaker cabinetry, quartz counters, farm style Kohler stainless sink & faucet plus new GE stainless steel appliances. The extra large primary suite includes remodeled bath w/sliding barnyard glass doors in tiled walk-in shower w/custom niche, new soft-close drawer vanity & steel faucets, LED backlit mirrors, double sinks and a walk-in closet for effortless organization. Small park & A+elementary school in walking distance within neighborhood. 12min drive to new TSMC plant. Whats not to love? Make it yours Get ready for weekend grills and fun evenings in the east facing backyard thats in the shade all afternoon underneath a covered patio ideal for enjoying a refreshing drink and a grass area perfect for games. Paved dog run or bike storage area on south side of home. Newer 15seer 2phase Trane AC & brand new insulation under tile roof makes for very low electric bills.
Property Features
Property Type: Residential - Single Family
Cooling: Ceiling Fan(s), Central Air, Heat Pump
Fenced: Yes
Garage: 2
Heating: Electric, Heat Pump
Home Style: Ranch
Lot Size: 0.13 Acres
Roof Type: Tile
Stories: 1.0
Taxes: $1,820
Year Built: 1997
Feature Descriptions
Accessibility: Bath Lever Faucets
Assoc. Fee Includes: Maintenance Grounds
Days on Site: 29
Exterior: Wood Frame, Painted, Stucco
Fee HOA: 36/Monthly
Flooring: Vinyl
HOA Y/N: Yes
Interior: 3/4 Bath Master Bdrm, Double Vanity, Breakfast Bar, Pantry, Quartz Countertops, High Speed Internet, Vaulted Ceiling(s), No Interior Steps
Laundry: Inside
Parking: RV Gated, Garage Door Opener, Separate Strge Area, Direct Access, Attached Garage
Property Sub Type: Single Family Residence
Sewer: Public Sewer
Special View Info: City
Water: Public
Local Schools
High School: Barry Goldwater High School
Middle School: Deer Valley Middle School
Elementary School: Paseo Hills School
School District: Deer Valley Unified District
Listed By / Shown By
Listed By
Agency Name: Realty ONE Group
Agency Phone: 623-236-1414
Shown By
Agency Title: Arizona Best Real Estate
Agency Phone: 480-948-4711

Estimate Your Payment
Estimated Payment
$ 1,307.08 per month $1,021.54 Principal & Interest $151.67 Property Tax $133.88 Homeowner's Insurance
21831 N 33rd Drive | MLS# 7082797
This single family home located at 21831 N 33rd Drive, Phoenix, AZ 85027 is currently listed for sale with an asking price of $459,000. This property was built in 1997 and has 3 bedrooms. N 33rd Drive is located in the TERRACINA subdivision within the Deer Valley Unified District school district. Search TERRACINA real estate on www.arizonabest.com today.