
BEDS5
BATHS3
MLS#7101083
STATUSActive
PROPERTY TYPEResidential - Single Family
SUBDIVISIONTOP OF THE RANCH 3
SCHOOLDeer Valley Unified District
Property Description
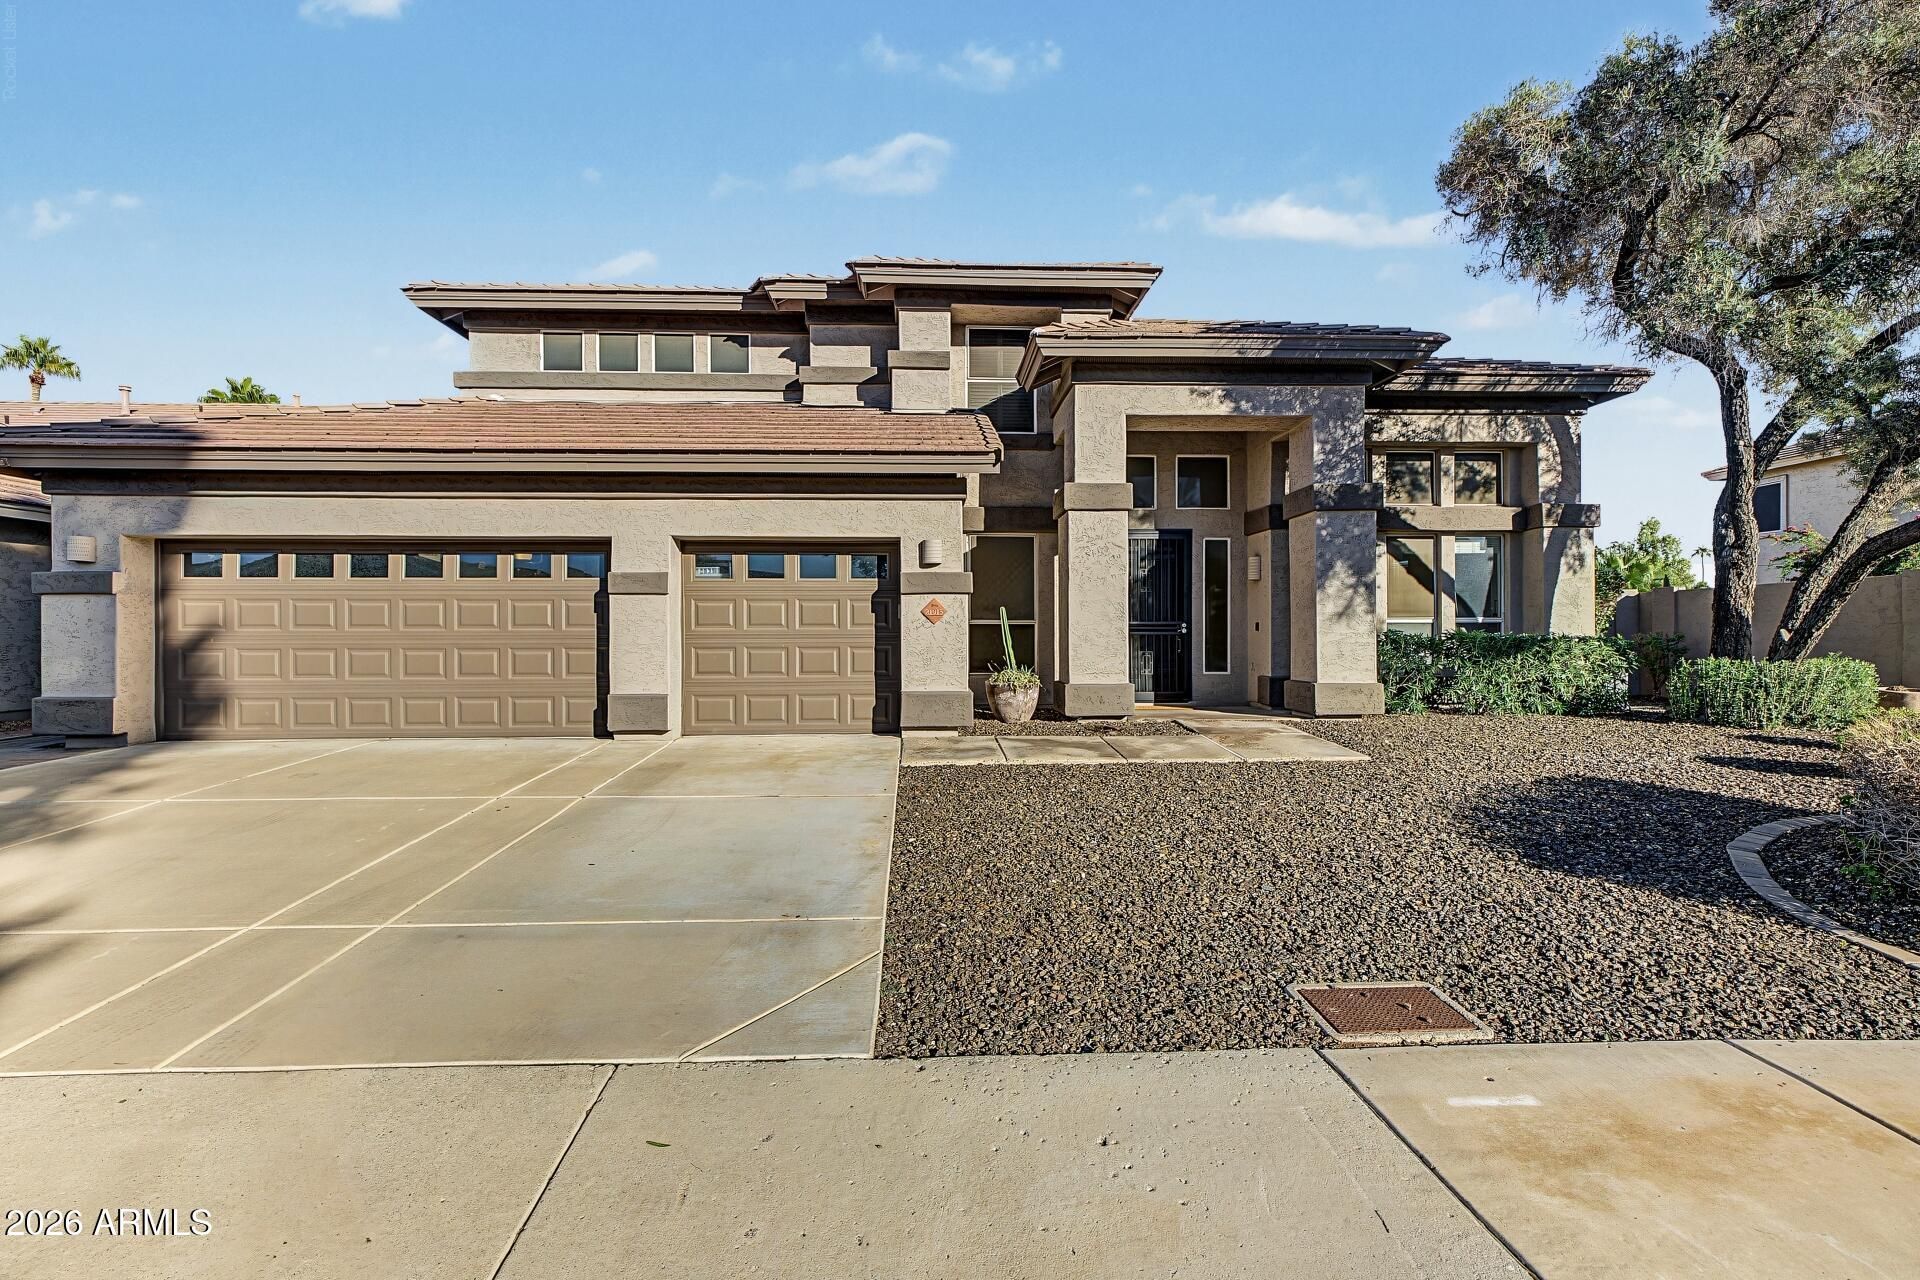
NEW AC, GOLF COURSE, LAKE AND MOUNTAIN VIEWS! This remodeled 5-bedroom, 3-bath house features a gourmet kitchen with shaker cabinets, granite counters, subway tile backsplash, stainless steel appliances, and a large island for entertaining. Sliding glass doors open to an expansive patio overlooking a sparkling pool, spa, and low-maintenance artificial turf. The main-level bedroom and bath offer ideal guest accommodations, upstairs the primary suite offers a private balcony and a spa inspired bathroom with a free standing tub and extra large shower. Additional bedrooms upstairs share a bathroom with a double sink vanity and granite counters. The 3 car garage is upgraded with poly coated flooring. Newer roof(2021) Your opportunity to live in this sought after neighborhood of Arrowhead Ranch
Property Features
Property Type: Residential - Single Family
Cooling: Ceiling Fan(s), Central Air
Fenced: Yes
Fireplaces: 1
Garage: 3
Heating: Natural Gas
Home Style: Contemporary
Lot Size: 0.19 Acres
Roof Type: Tile
Stories: 2.0
Taxes: $3,641
Year Built: 1994
Feature Descriptions
Assoc. Fee Includes: Maintenance Grounds
Community Features: Lake, Golf, Playground, Biking/Walking Path
Exterior: Block, Painted, Stucco
Exterior: Balcony
Fee HOA: 256.25/Quarterly
Fireplace: Family Room, Gas
Flooring: Carpet, Tile
HOA Y/N: Yes
Interior: Full Bth Master Bdrm, Separate Shwr & Tub, Double Vanity, Eat-in Kitchen, Breakfast Bar, Pantry, Kitchen Island, Walk-in Pantry, Granite Counters, Non-laminate Counter, High Speed Internet, Upstairs, Vaulted Ceiling(s)
Laundry: Washer Hookup, Inside
Parking: Garage Door Opener, Direct Access, Attached Garage
Pool: Play Pool, Variable Speed Pump
Property Sub Type: Single Family Residence
Sewer: Public Sewer
Spa: Yes
Spa: Private, Heated
Special View Info: Mountain(s), Golf Course, Lake
Swimming Pool: Yes
Water: Public
Local Schools
High School: Mountain Ridge High School
Middle School: Hillcrest Middle School
Elementary School: Legend Springs Elementary
School District: Deer Valley Unified District
Listed By / Shown By
Listed By
Agency Name: eXp Realty
Agency Phone: 623-322-8588
Shown By
Agency Title: Arizona Best Real Estate
Agency Phone: 480-948-4711

Estimate Your Payment
Estimated Payment
$ 2,518.58 per month $1,958.50 Principal & Interest $303.42 Property Tax $256.67 Homeowner's Insurance
21915 N 65th Avenue | MLS# 7101083
This single family home located at 21915 N 65th Avenue, Glendale, AZ 85310 is currently listed for sale with an asking price of $880,000. This property was built in 1994 and has 5 bedrooms. N 65th Avenue is located in the TOP OF THE RANCH 3 subdivision within the Deer Valley Unified District school district. Search TOP OF THE RANCH 3 real estate on www.arizonabest.com today.