
BEDS4
BATHS2
SQUARE FEET1,919
MLS#7029349
STATUSActive
PROPERTY TYPEResidential - Single Family
SUBDIVISIONTALINN
SCHOOLParadise Valley Unified District
Property Description
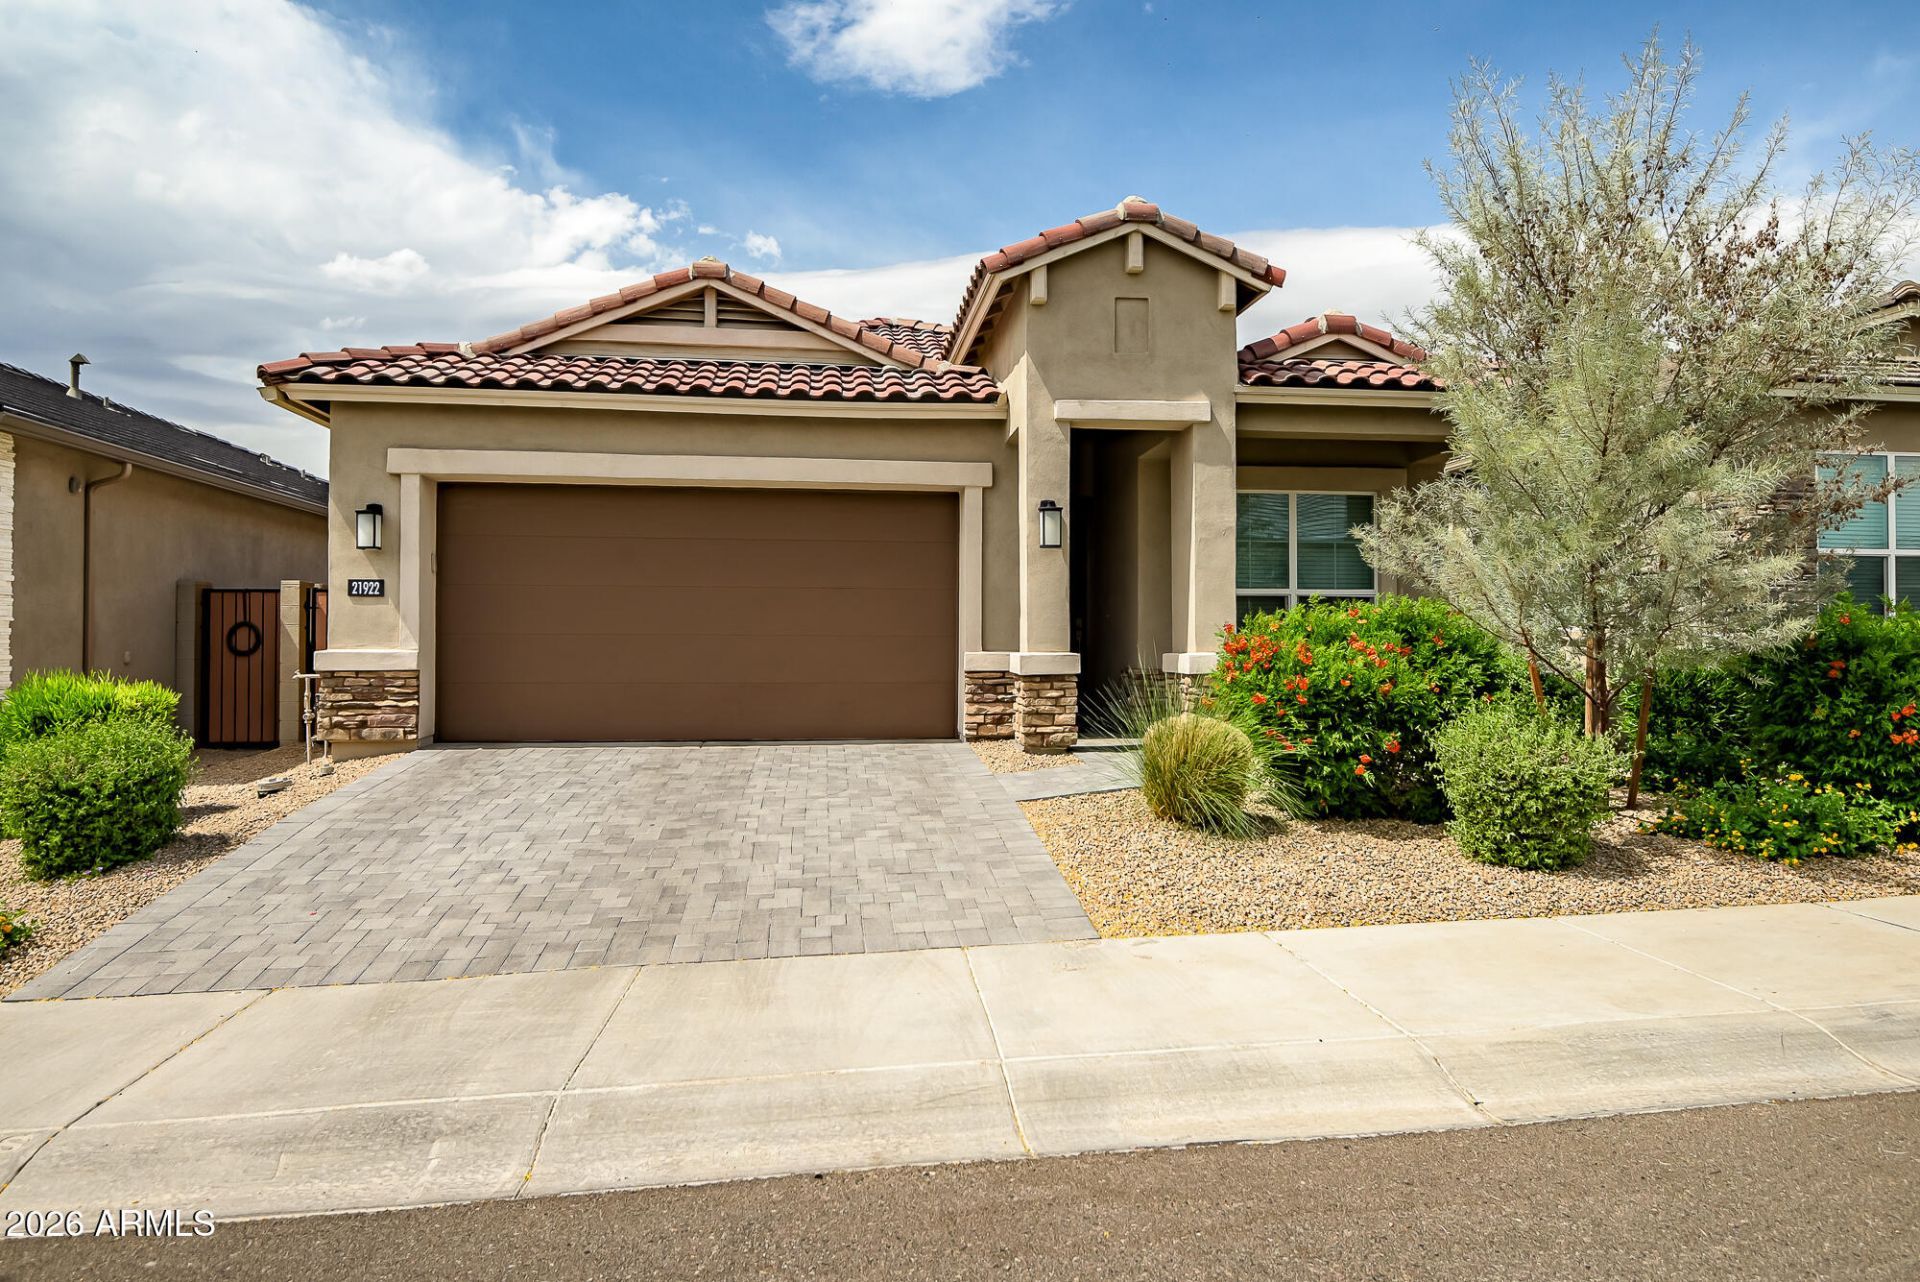
Light-filled and beautifully maintained, this home has high ceilings, tall interior doors, light tile, and an open layout connecting the great room, dining area, and kitchen. The kitchen has white cabinetry, quartz-style counters, stainless appliances, gas cooktop, an oversized island, and a full-height subway tile backsplash that extends up the range wall. Large sliding glass doors open to the covered patio, where a motorized exterior sun shade adds comfort and everyday usability. The private backyard has lush turf, mature plantings, flowering shrubs, and a lot that backs to preserve/open space. A split floor plan provides added privacy, with the primary suite separated from the secondary bedrooms and a primary bath with dual sinks and an oversized floor-to-ceiling tiled walk-in shower. The community center includes a recreation center, outdoor pool, fitness center, park, BBQ areas, picnic tables, and multiple childrens play areas. Clean, comfortable, and easy to live in.
Property Features
Property Type: Residential - Single Family
Cooling: Ceiling Fan(s), Central Air
Fenced: Yes
Garage: 2
Heating: Electric
Home Style: Santa Barbara/Tuscan
Lot Size: 0.13 Acres
Roof Type: Tile
Stories: 1.0
Taxes: $2,848
Year Built: 2024
Feature Descriptions
Assoc. Fee Includes: Maintenance Grounds
Community Features: Gated, Playground, Biking/Walking Path, Clubhouse, Fitness Center
Days on Site: 99
Exterior: Wood Frame, Stucco, Stone
Fee HOA: 142/Monthly
Fee HOA 2: 300/Semi-Annually
Flooring: Carpet, Tile
HOA Y/N: Yes
Interior: 3/4 Bath Master Bdrm, Double Vanity, Kitchen Island, Walk-in Pantry, Non-laminate Counter, Quartz Countertops, High Speed Internet, 9+ Flat Ceilings, No Interior Steps
Laundry: Inside
Parking: Over Height Garage, Garage Door Opener, Direct Access, Attached Garage
Property Sub Type: Single Family Residence
Water: Public
Local Schools
High School: Pinnacle High School
Middle School: Explorer Middle School
Elementary School: Desert Trails Elementary School
School District: Paradise Valley Unified District
Listed By / Shown By
Listed By
Agency Name: Compass
Agency Phone: 480-776-1555
Shown By
Agency Title: Arizona Best Real Estate
Agency Phone: 480-948-4711

Estimate Your Payment
Estimated Payment
$ 2,578.36 per month $2,069.78 Principal & Interest $237.33 Property Tax $271.25 Homeowner's Insurance
21922 N 61st Way | MLS# 7029349
This single family home located at 21922 N 61st Way, Phoenix, AZ 85054 is currently listed for sale with an asking price of $929,999. This property was built in 2024 and has 4 bedrooms with 1919 sq. ft. N 61st Way is located in the TALINN subdivision within the Paradise Valley Unified District school district. Search TALINN real estate on www.arizonabest.com today.